



This site uses cookies to store information on your computer
Read more
« Back
Gone |
4 Bed Detached House with Garage |
Gone
Price Not Provided




Summer Meadows Mews , Waterside Derry/Londonderry , BT47 6SG
Gone Price Not ProvidedKey Information
| Address | Summer Meadows Mews, Waterside, Derry/Londonderry |
|---|---|
| Deposit | £1,500.00 |
| Includes Rates | Yes |
| Viewable From | 18/03/23 |
| Available From | 18/03/26 |
| Lease | 12 months minimum |
| Style | Detached House with Garage |
| Status | Gone |
| Rent | Price Not Provided |
| Bedrooms | 4 |
| Bathrooms | 3 |
| Receptions | 2 |
| Heating | Oil |
| Furnished | Unfurnished |
| EPC Rating | D56/D67 |
Additional Information
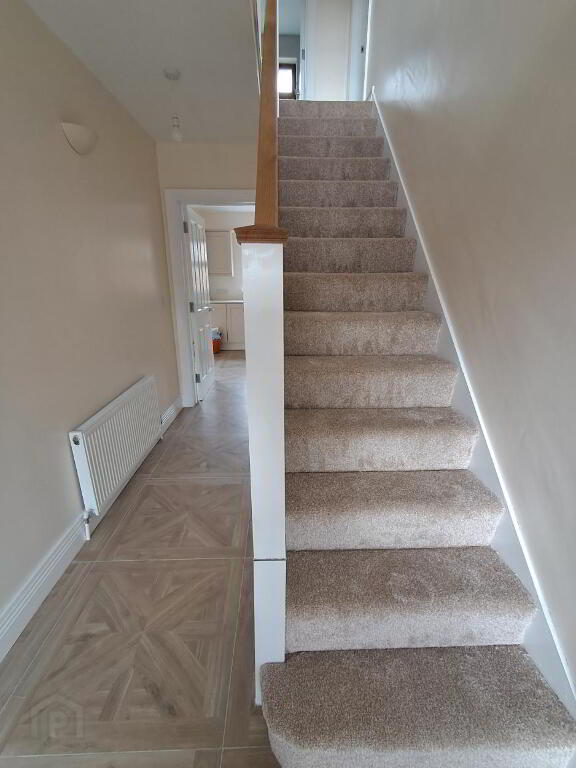
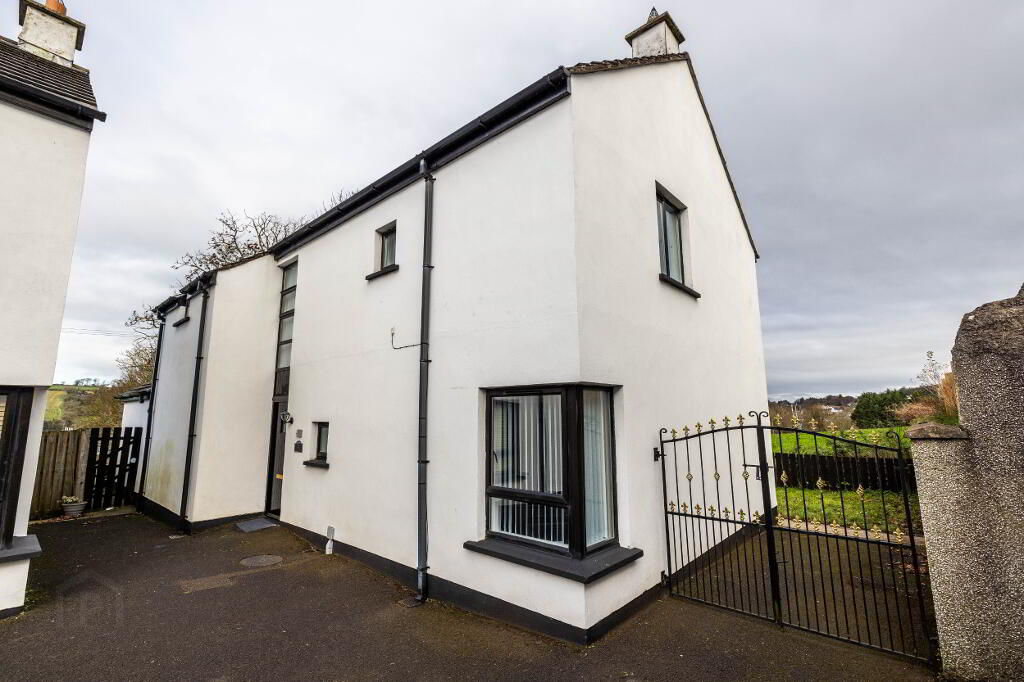
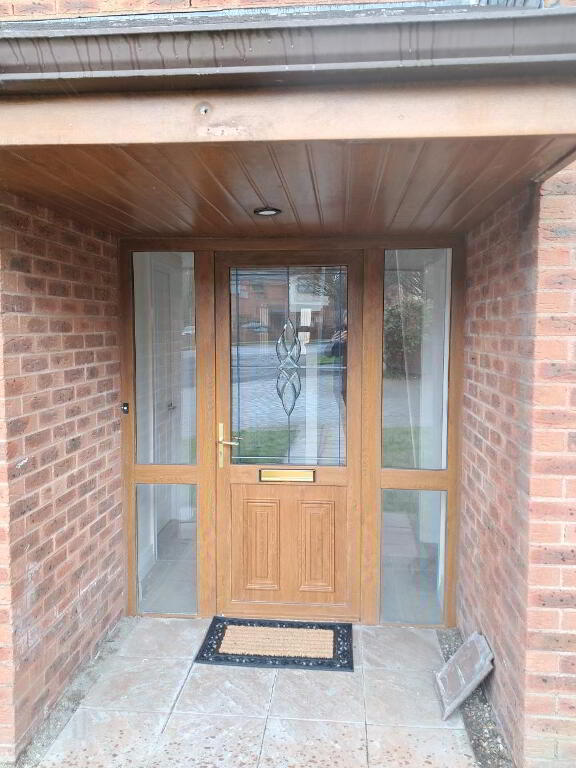
Situated within the popular Summer Meadows development, this impressive detached residence offers spacious and beautifully presented family accommodation in a highly convenient location, just moments from the Crescent Link and within easy reach of Derry/Londonderry city centre.
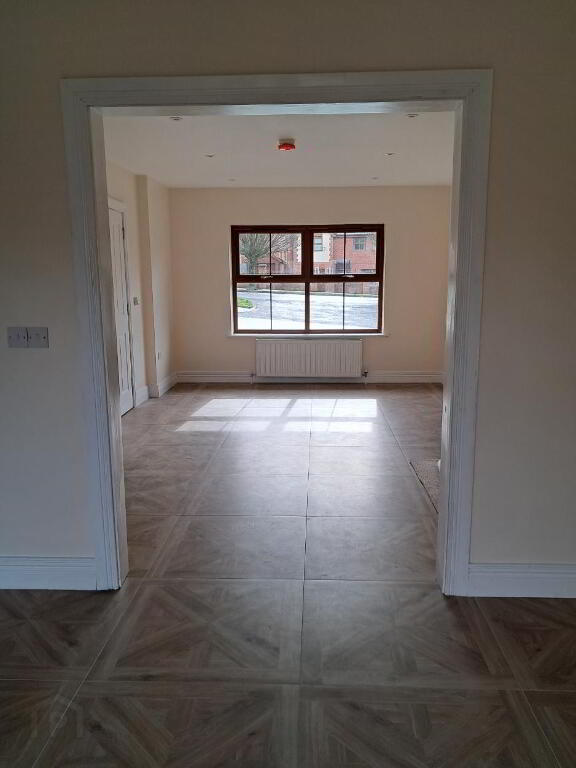
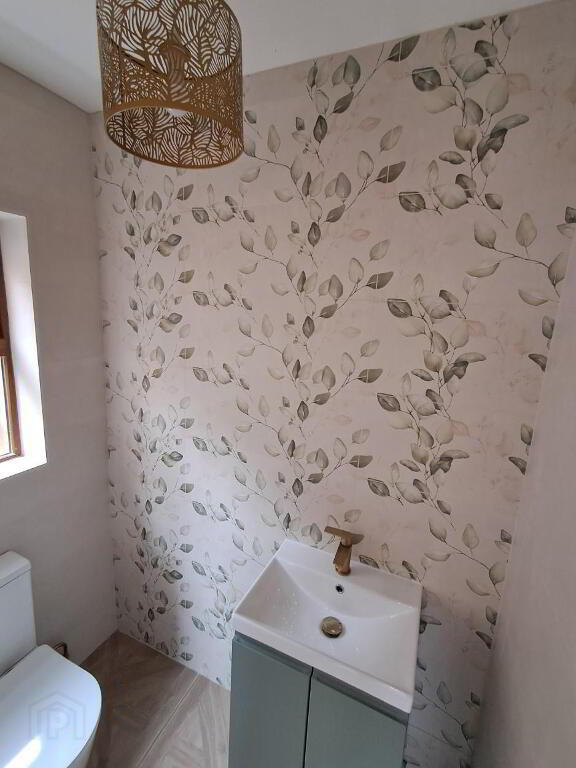
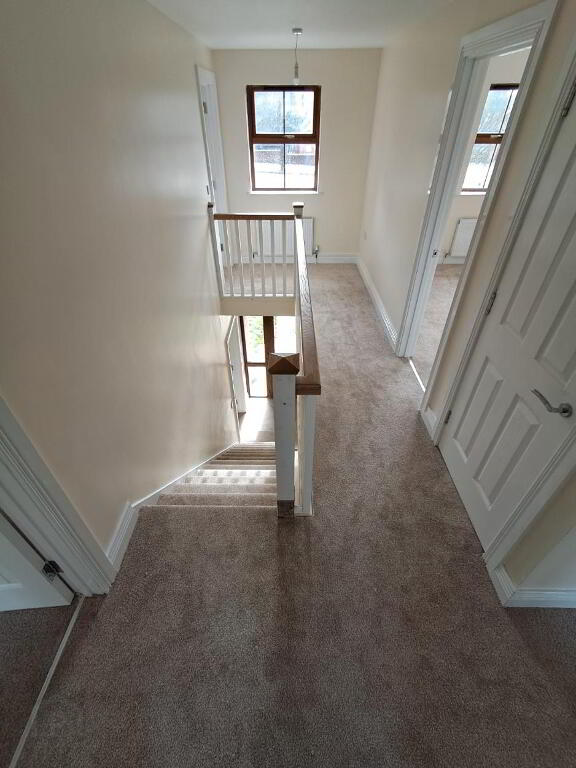
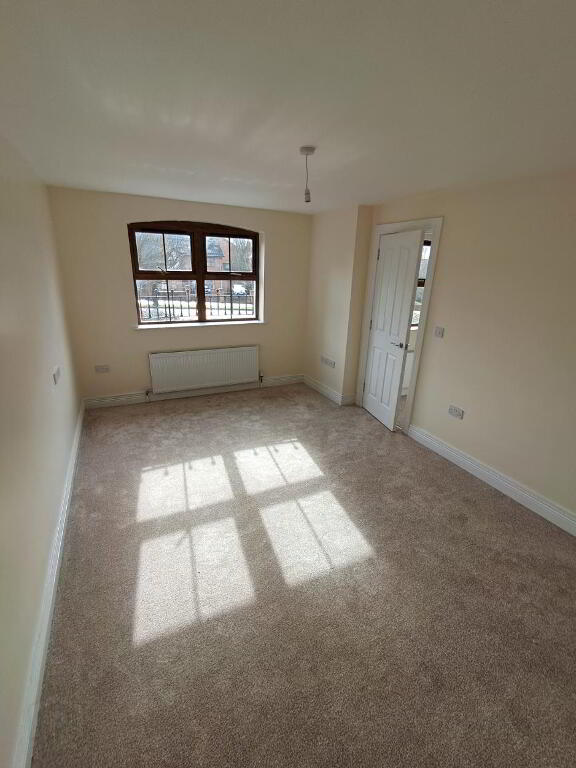
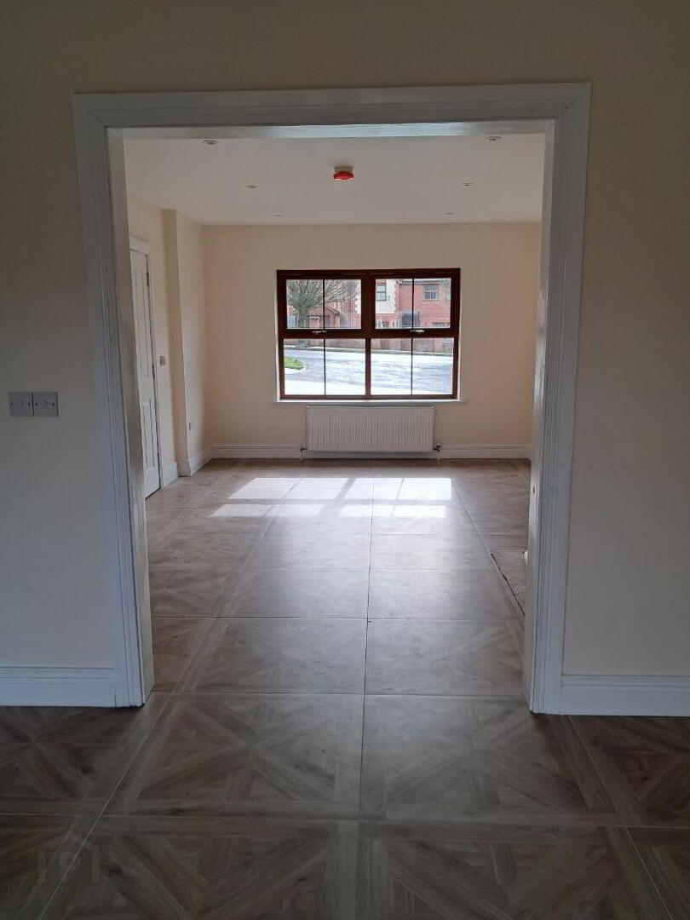
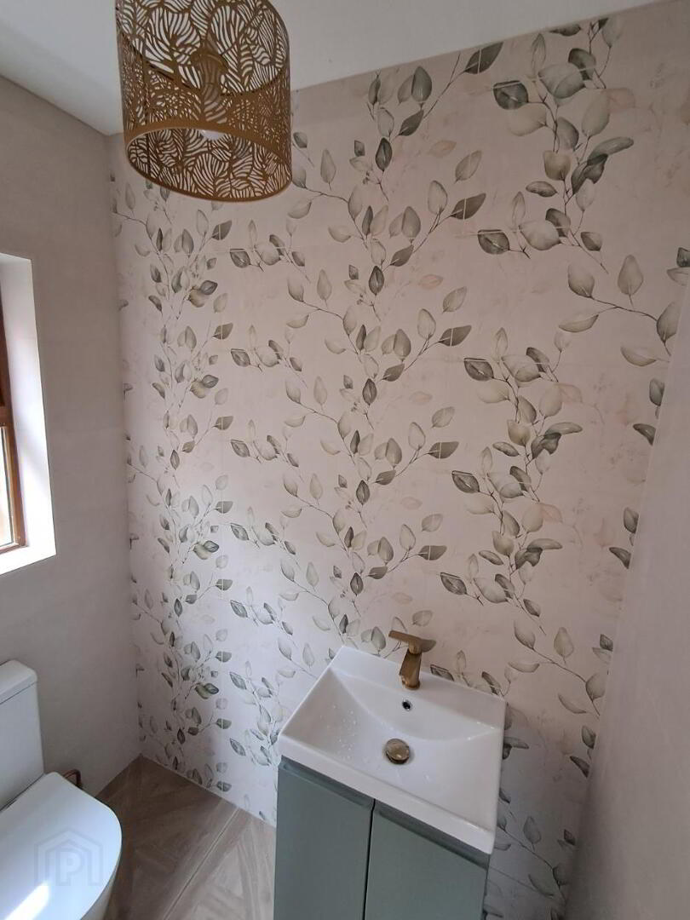
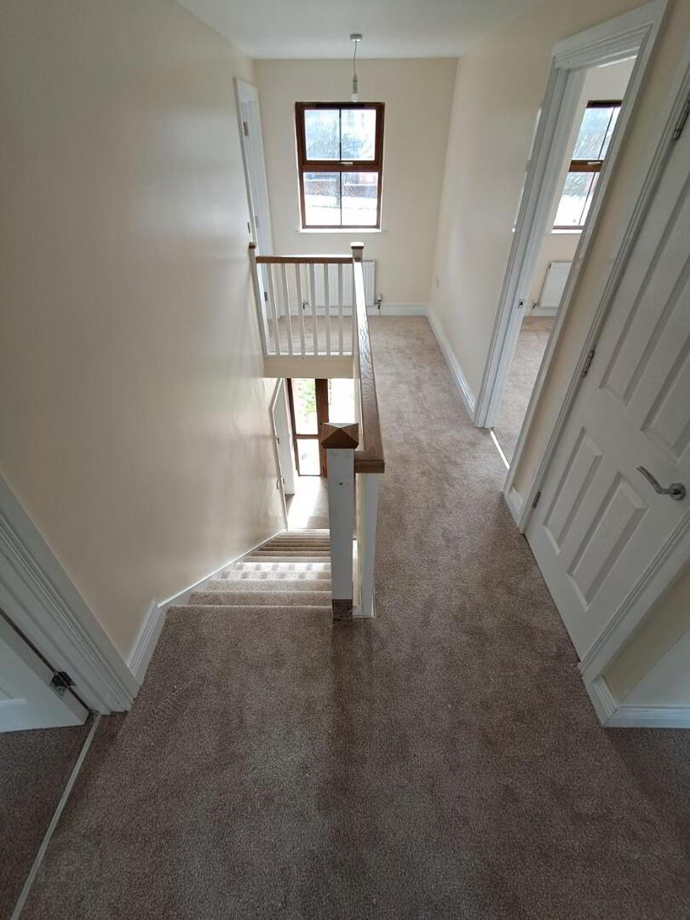
Recently refurbished to an excellent standard throughout, the property boasts a bright and contemporary interior.
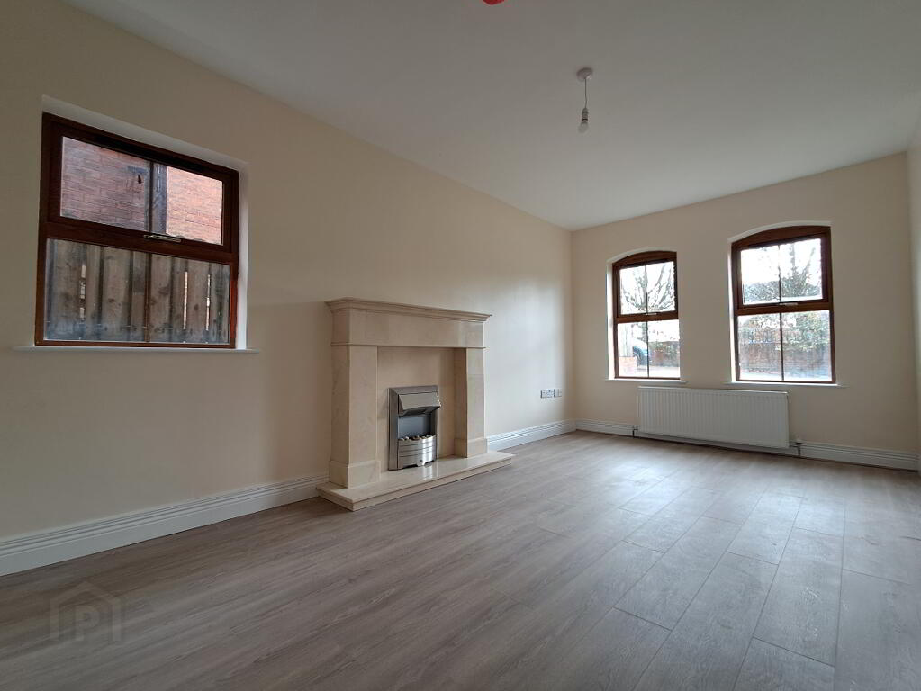
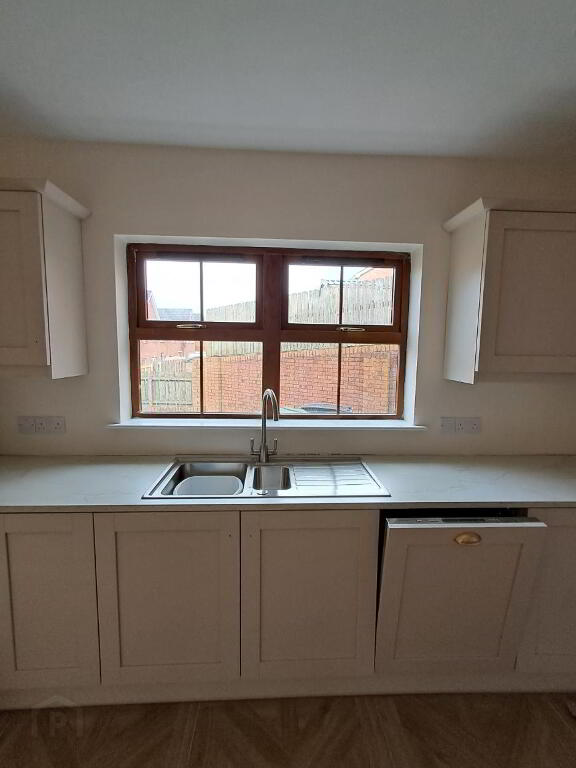
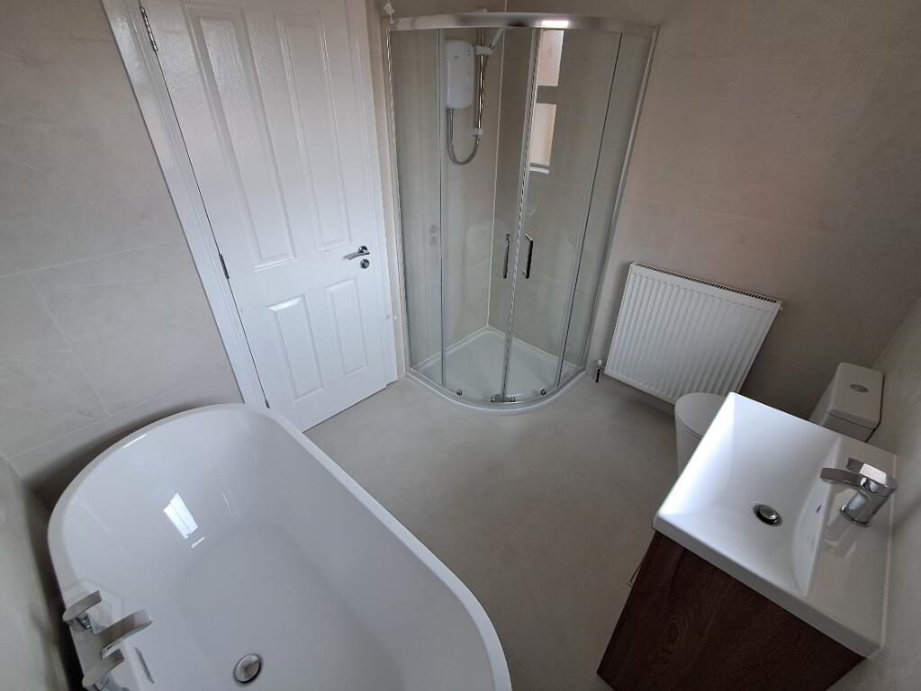
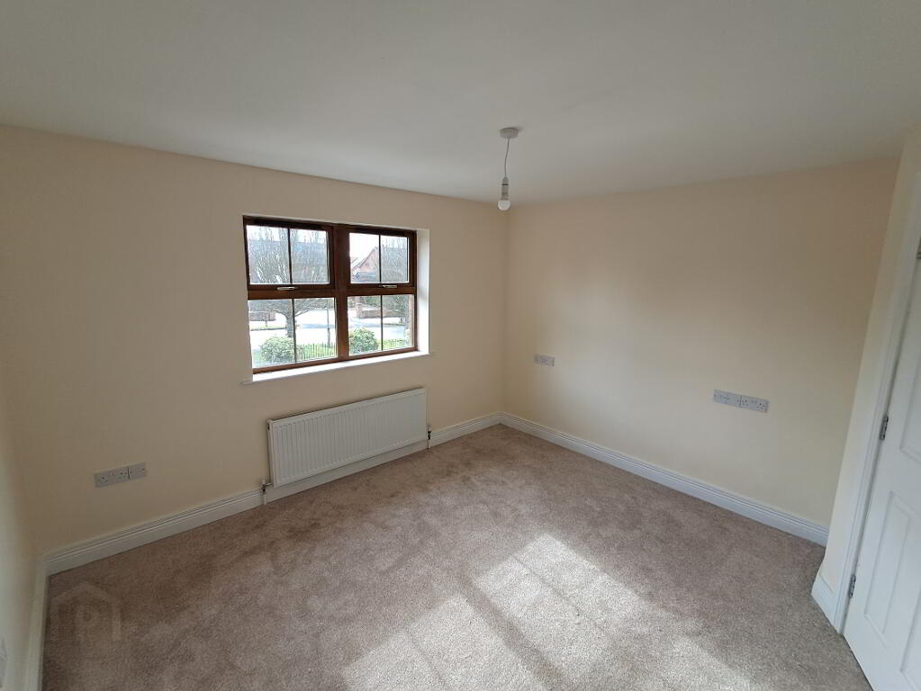
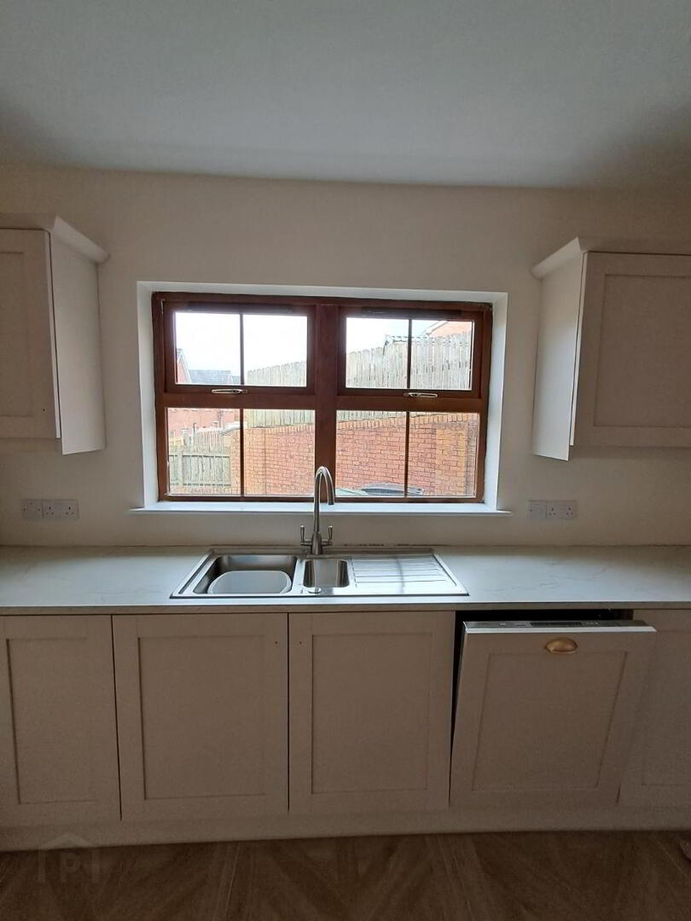
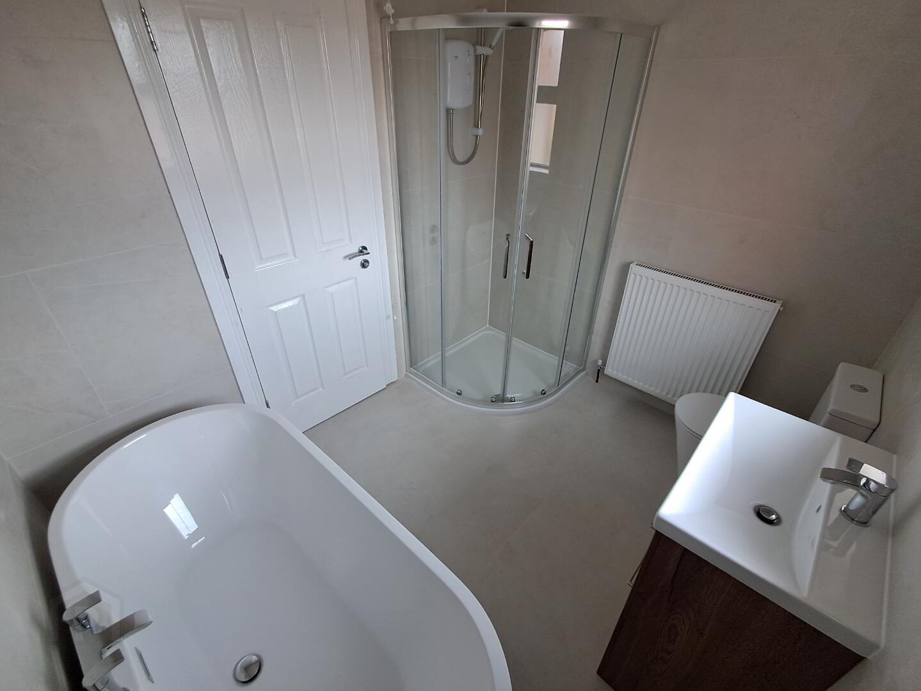
Internally, the accommodation comprises four well-proportioned bedrooms, two generous reception rooms ideal for both relaxing and entertaining, a modern fitted kitchen, and a stylish family bathroom.
Externally, the property benefits from well-maintained gardens to both the front and rear, a private driveway providing ample off-street parking, and an attached garage. Oil-fired central heating further enhances the home’s comfort and efficiency.
Opening Hours
Monday
09:00 - 17:00
Tuesday
09:00 - 17:00
Wednesday
09:00 - 17:00
Thursday
09:00 - 17:00
Friday
09:00 - 16:00
Saturday
Closed
Sunday
Closed
Monday
13:30 - 13:00