


This site uses cookies to store information on your computer
Read more
« Back
Sold |
3 Bed Mid Townhouse |
SOLD

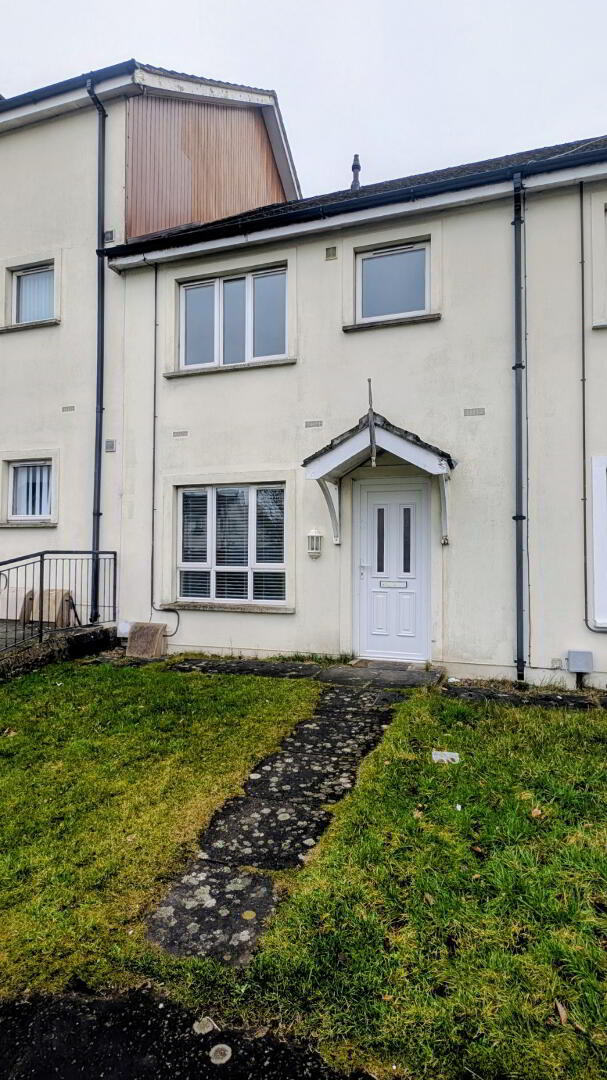



56 The Old Fort , Strathfoyle Londonderry , BT47 6XR
SOLDKey Information
| Address | 56 The Old Fort, Strathfoyle, Londonderry |
|---|---|
| Style | Mid Townhouse |
| Status | Sold |
| Bedrooms | 3 |
| Bathrooms | 2 |
| Receptions | 1 |
| Heating | Gas |
Additional Information
56 The Old Fort, Strathfoyle – Derry/Londonderry
3 Bedroom Mid-Terrace Dwelling
Located within The Old Fort development of Strathfoyle, this well presented three-bedroom mid-terrace home offers great and practical family accommodation within an established residential area.
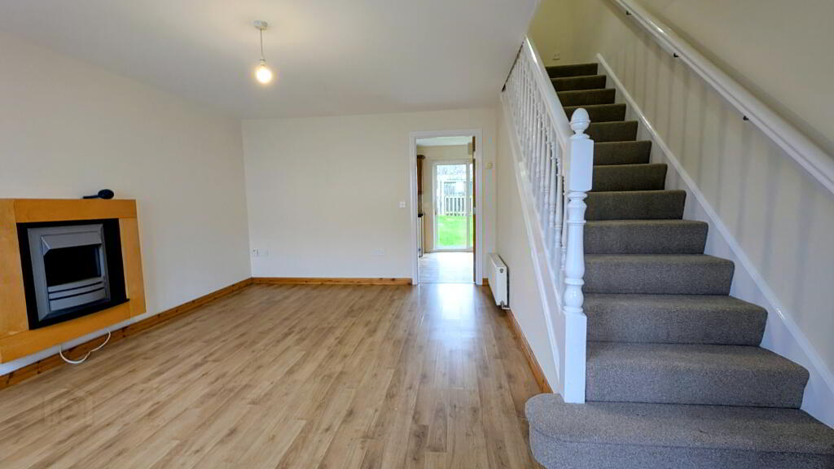
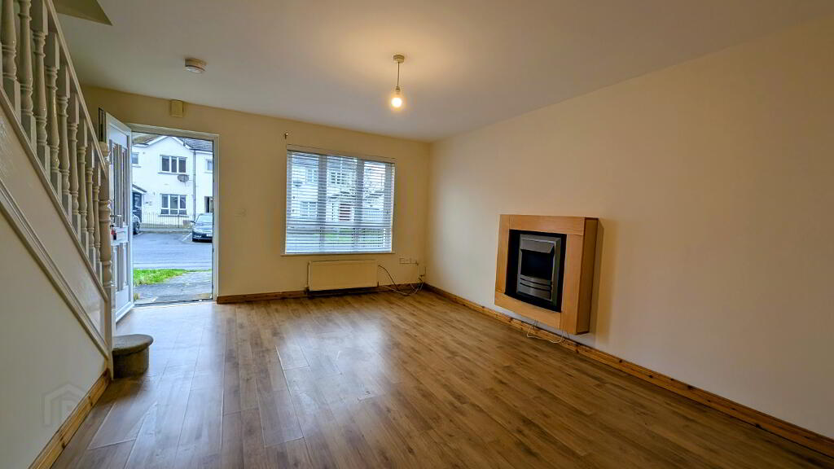
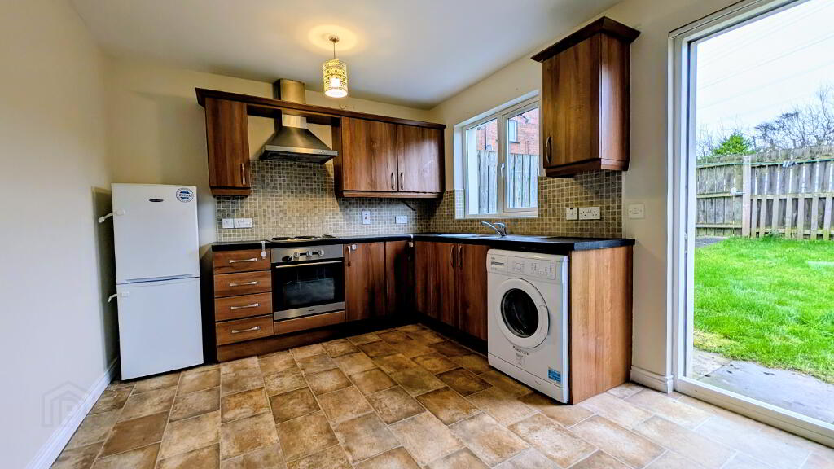
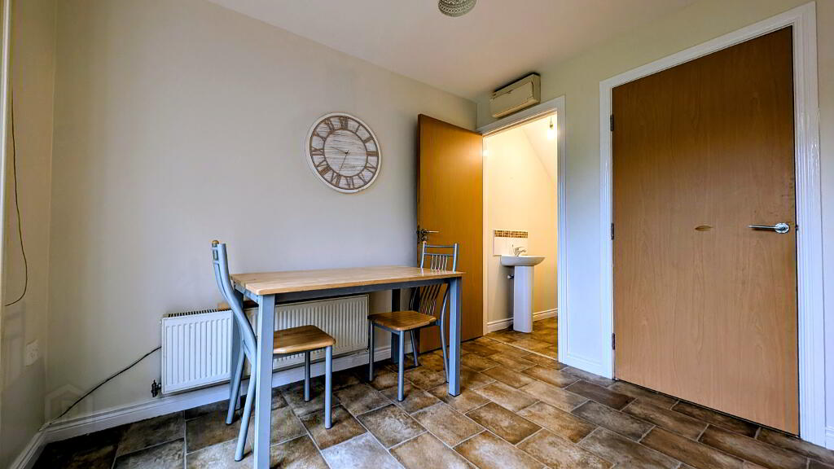
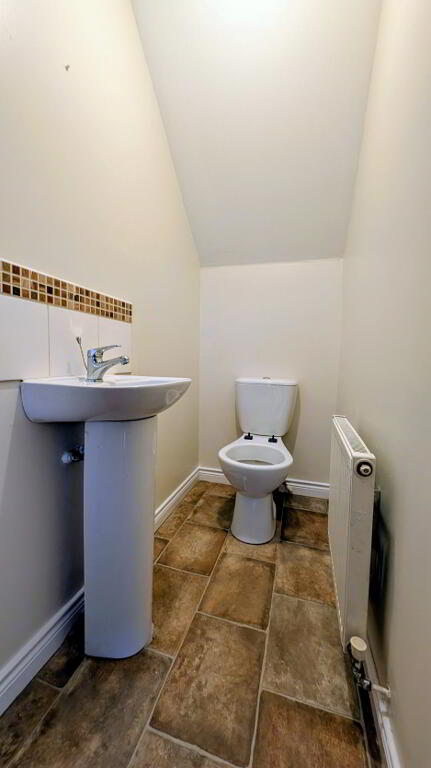
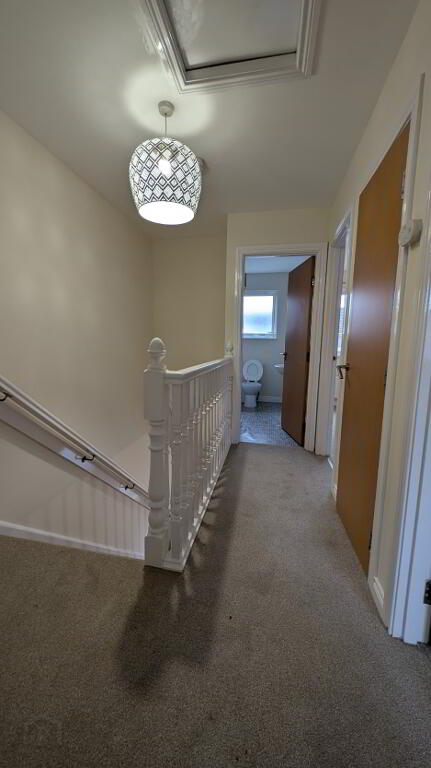
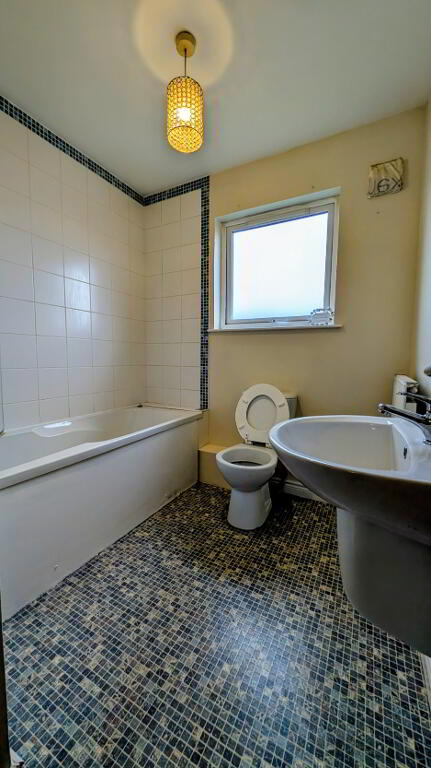
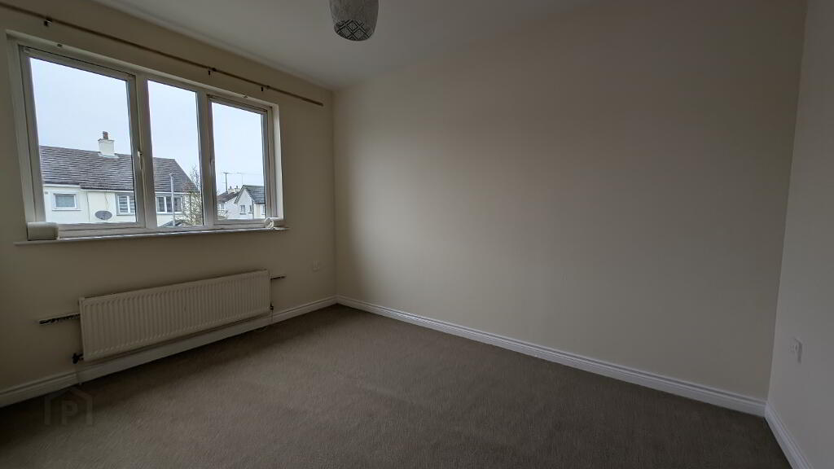
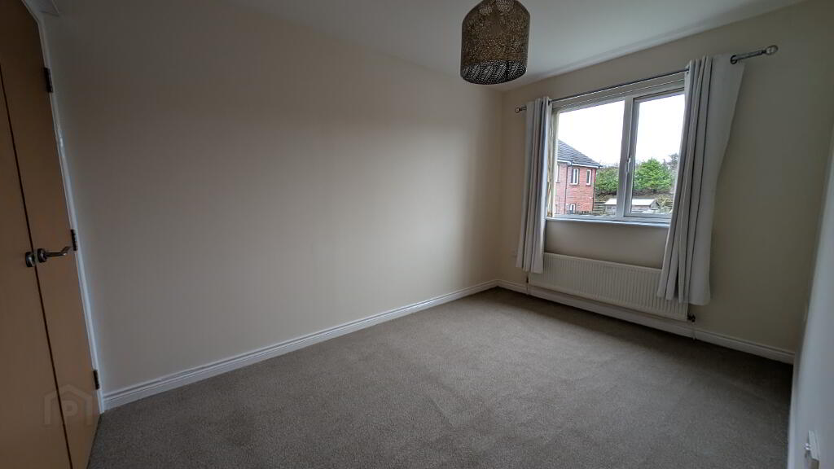
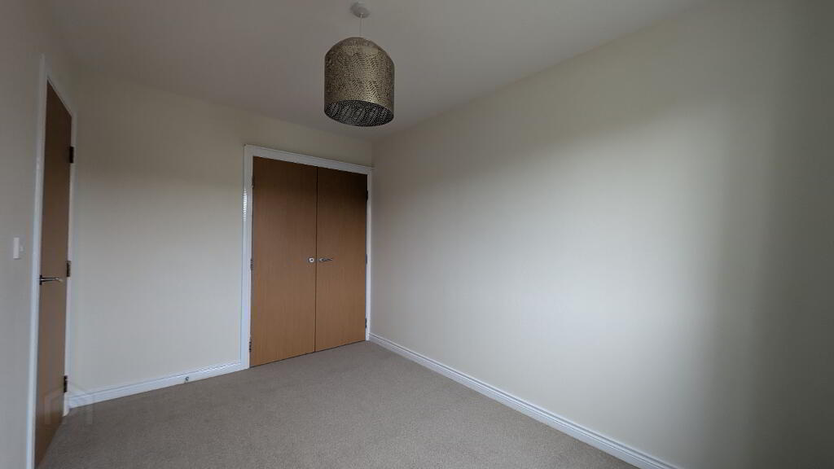
The internal layout is bright and well-proportioned, comprising a comfortable living room, an open-plan kitchen and dining area ideal for modern family living, and a convenient downstairs WC. To the first floor, the property offers three bedrooms alongside a family bathroom with shower facilities.
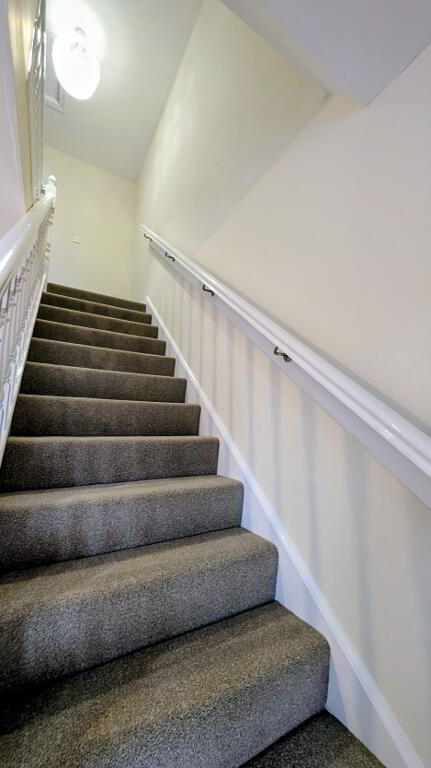
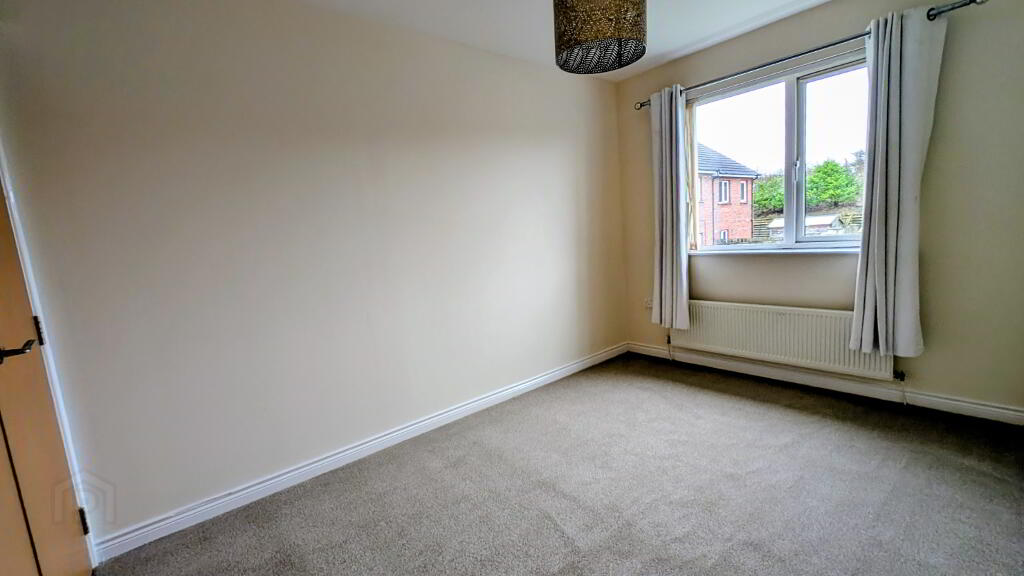
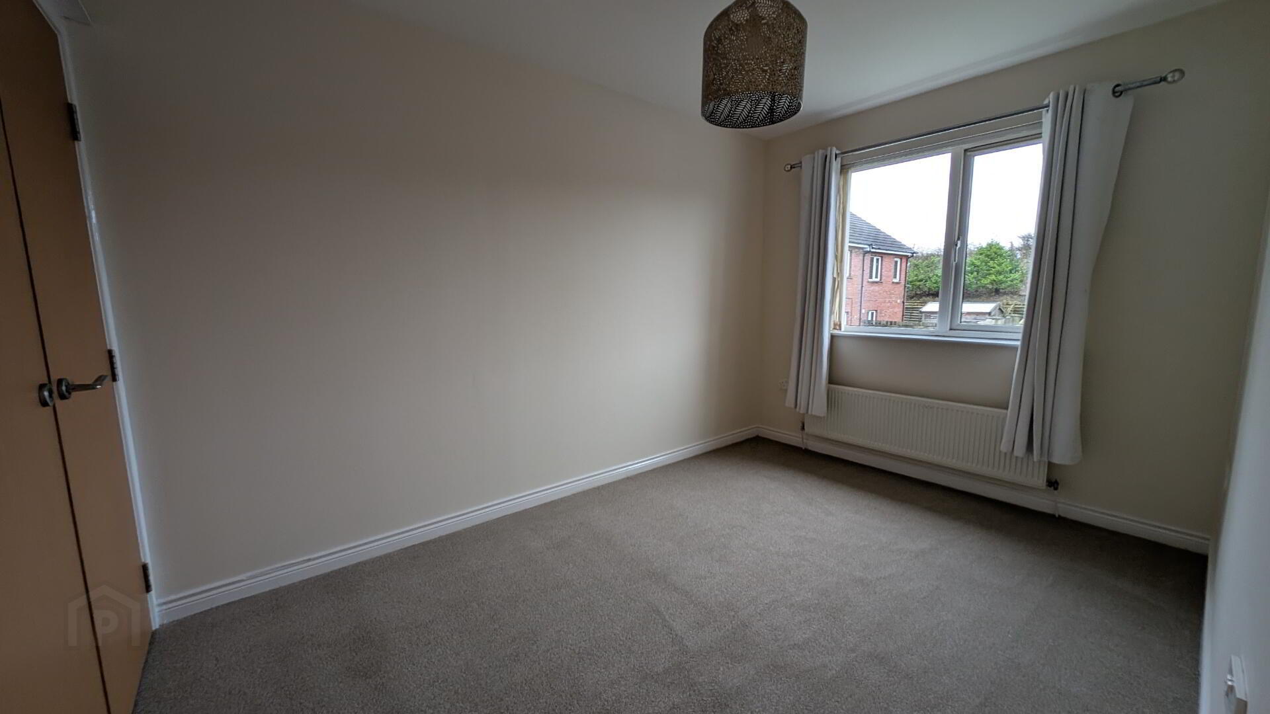
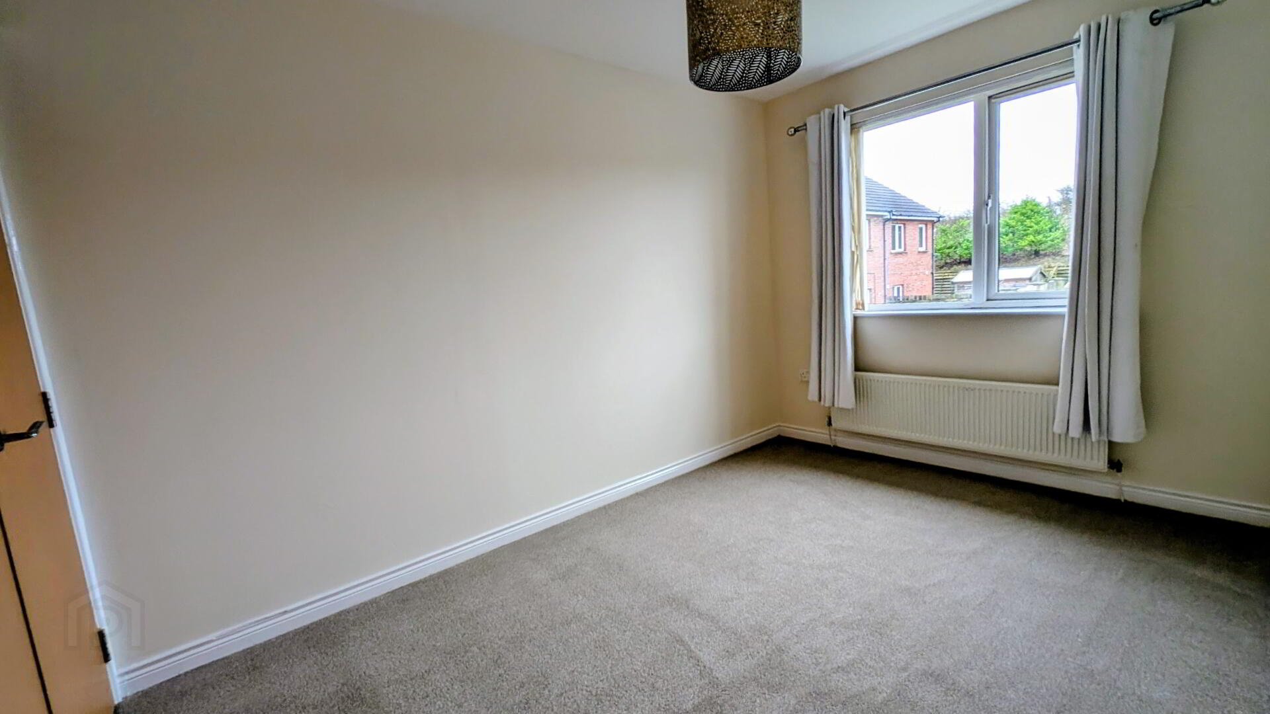
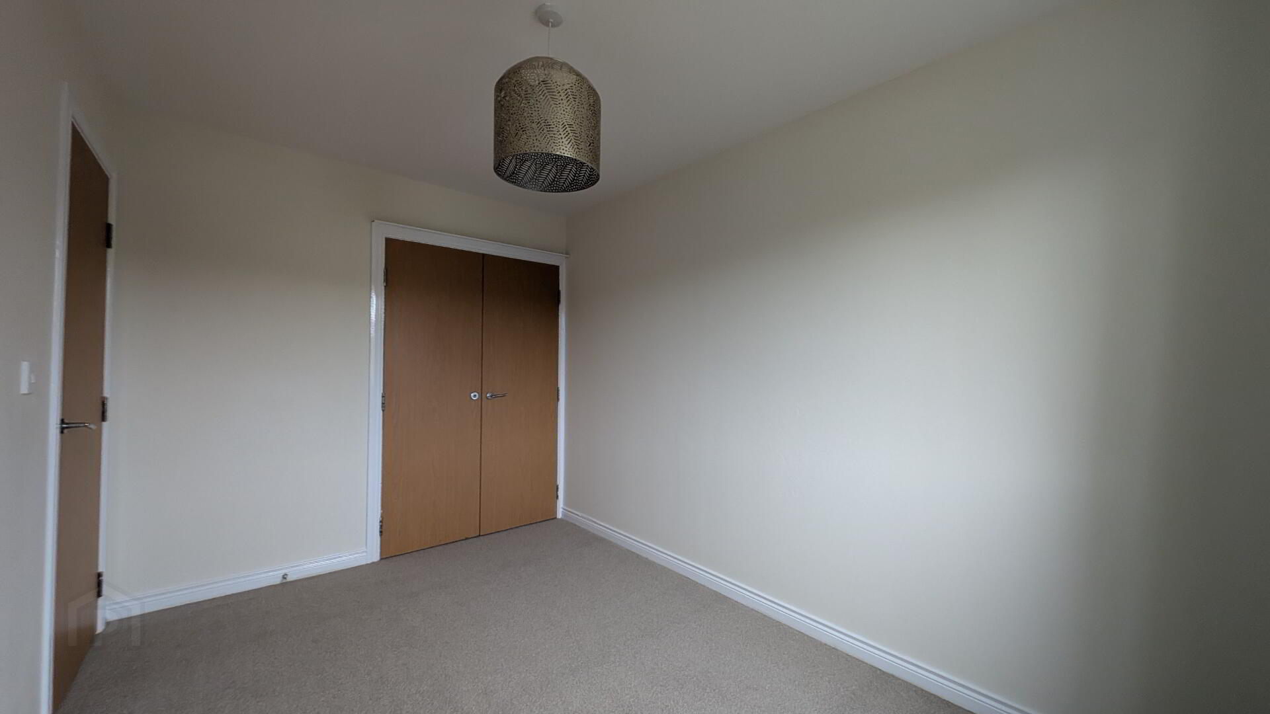
The home further benefits from gas fired central heating, double glazing throughout, has been freshly painted throughout, and is fitted with new carpets, allowing the incoming purchaser or tenant to move straight in with minimal cost.
Externally, the property enjoys an open garden to the front and an enclosed rear garden, providing excellent outdoor space suitable for families, children, or entertaining.
Ideally positioned close to local amenities, schools, and transport links, this property represents an excellent opportunity for first-time buyers, families, or investors alike.
Available immediately. Early viewing is highly recommended.
Accommodation (Approximate Room Sizes)
Living Room: 4.93m x 3.59m
Kitchen / Dining Area: 2.97m x 4.58m
Downstairs WC: 1.68m x 0.89m
Bedroom 1: 3.43m x 2.46m
Bedroom 2: 3.68m x 2.46m
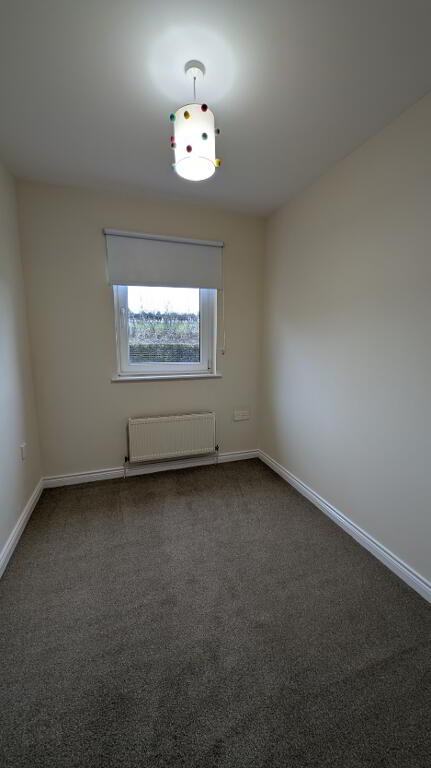
Bedroom 3: 2.59m x 2.06m
Bathroom: 1.79m x 2.05m
Key Features
- Mid-terrace dwelling
- Three bedrooms
- Bright living room
- Open-plan kitchen / dining area
- Downstairs WC
- Family bathroom with shower
- Gas fired central heating
- Double glazing throughout
- Freshly painted throughout
- New carpets fitted
- Front garden and enclosed rear garden
- Popular residential location
If you are in need of mortgage advice or insurance guidance, please ask a member of our team who will be happy to direct you to our independent mortgage advisors.
Whilst every care is taken in compiling this information, Montgomery & McCleery give no guarantee as to the accuracy thereof. These particulars are provided on the understanding that they do not form part of any contract and intending purchasers or tenants should satisfy themselves as to the correctness of the information by inspection or otherwise.
Mortgage Calculator*
Loan Amount- (%)
Total payments-
Monthly payment-
* This information does not contain all of the details you need to choose a mortgage. Make sure you read the key facts illustration provided with your mortgage offer before you make a decision.
Need some more information?
Fill in your details below and a member of our team will get back to you.
Opening Hours
Monday
09:00 - 17:00
Tuesday
09:00 - 17:00
Wednesday
09:00 - 17:00
Thursday
09:00 - 17:00
Friday
09:00 - 16:00
Saturday
Closed
Sunday
Closed
Monday
13:30 - 13:00