


This site uses cookies to store information on your computer
Read more
« Back
For sale |
3 Bed Terrace House |
Asking price
£159,950
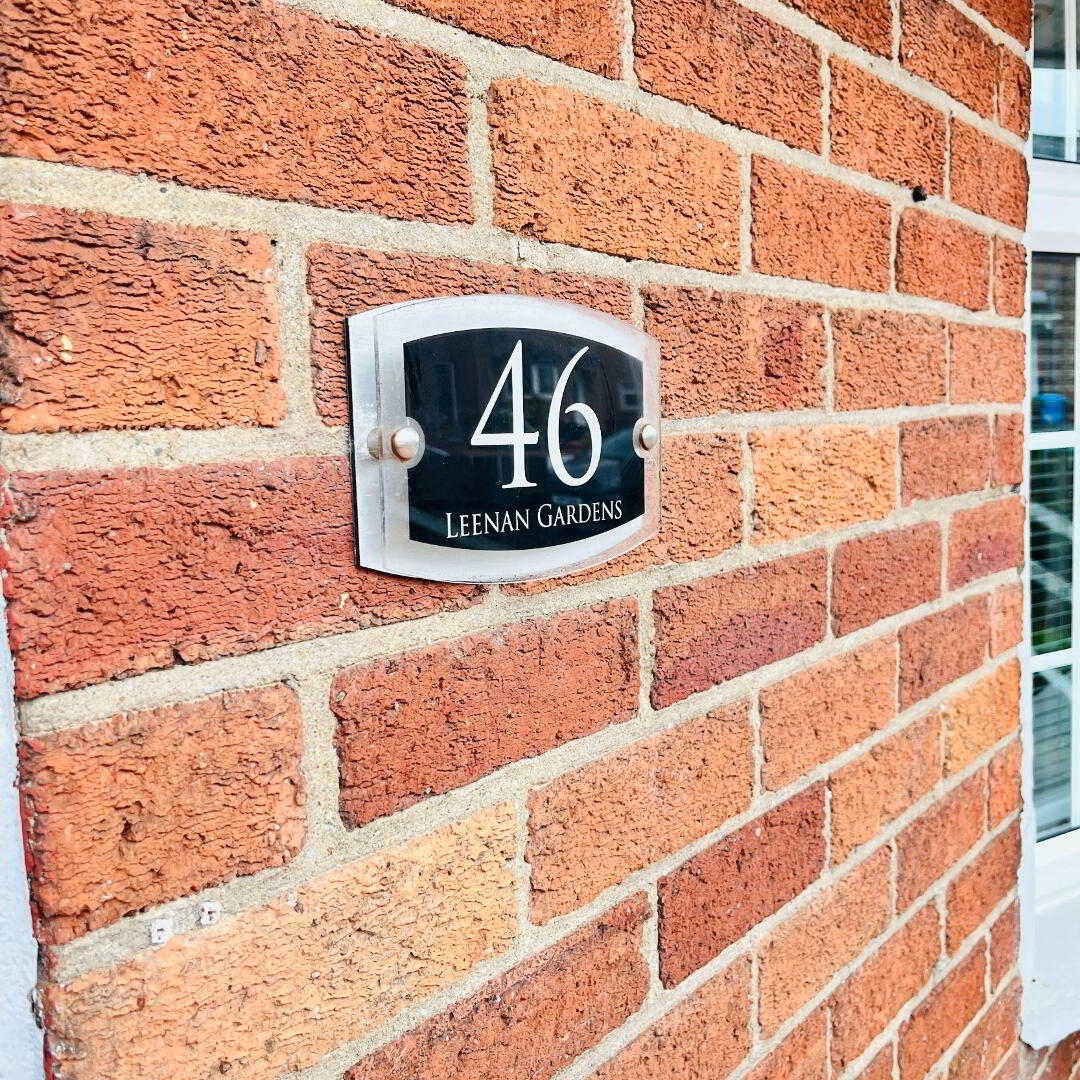
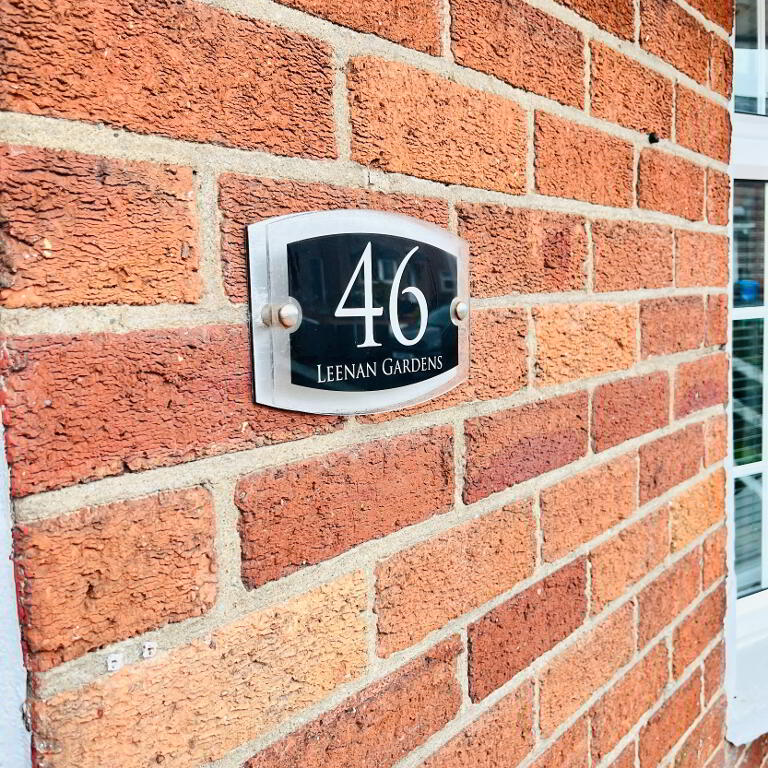
46 Leenan Gardens , Creggan Derry/Londonderry , BT48 6XJ
Asking price £159,950Key Information
| Address | 46 Leenan Gardens, Creggan, Derry/Londonderry |
|---|---|
| Style | Terrace House |
| Status | For sale |
| Price | Asking price £159,950 |
| Bedrooms | 3 |
| Bathrooms | 2 |
| Receptions | 1 |
Additional Information
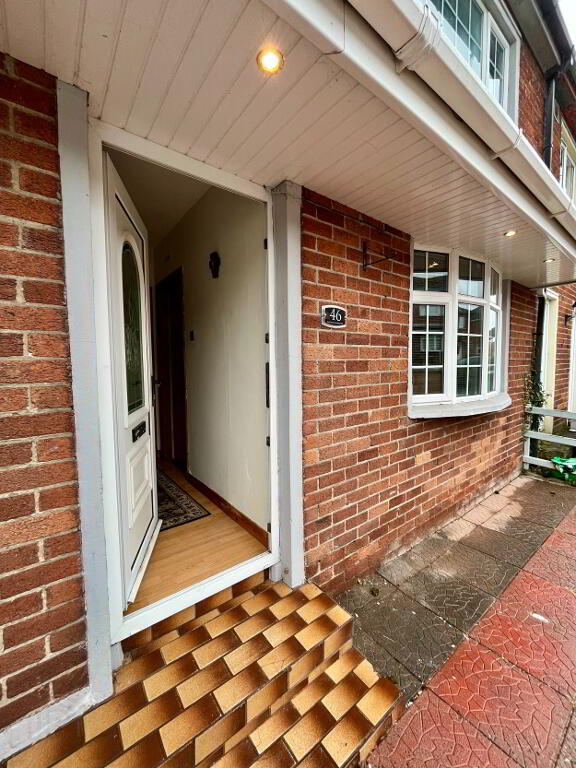
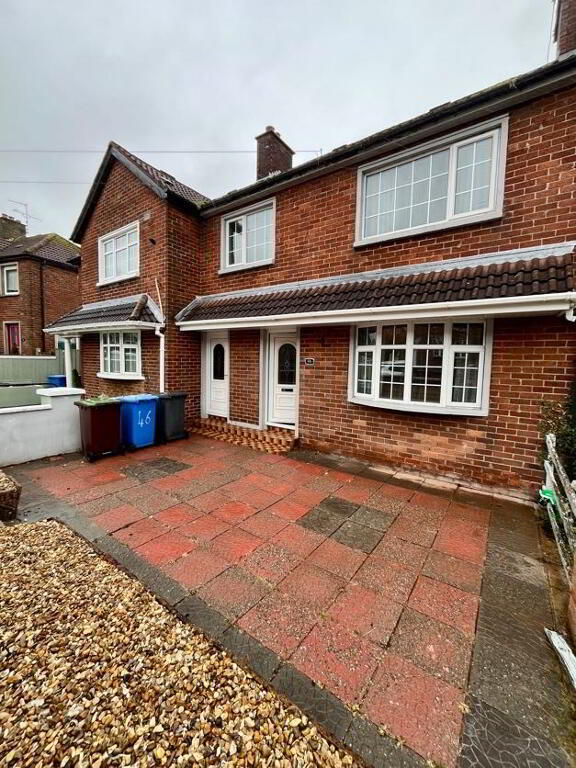
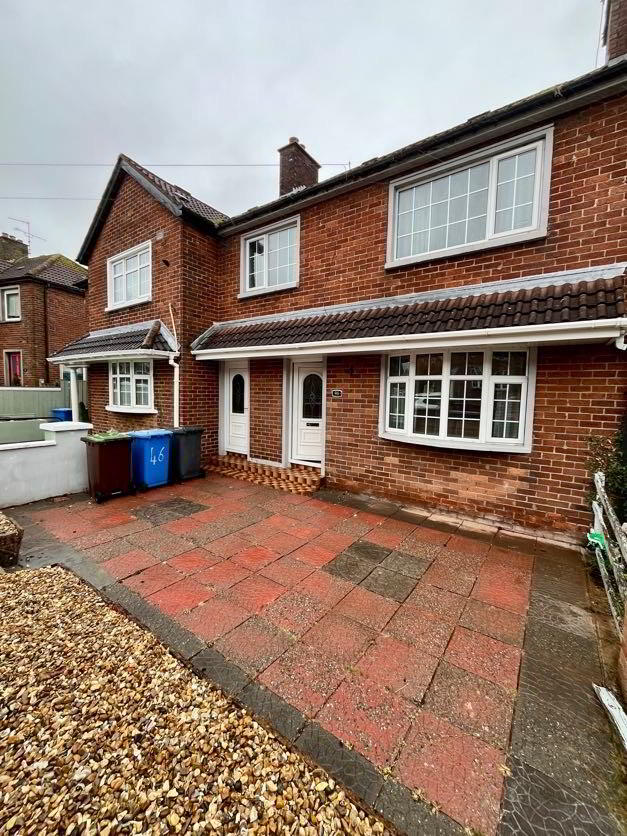
We are happy to bring this three bedroom red brick home to the market. Located within the ever popular area of Creggan this is the ideal home for first time buyers and families. While also presenting a great opportunity for investment.
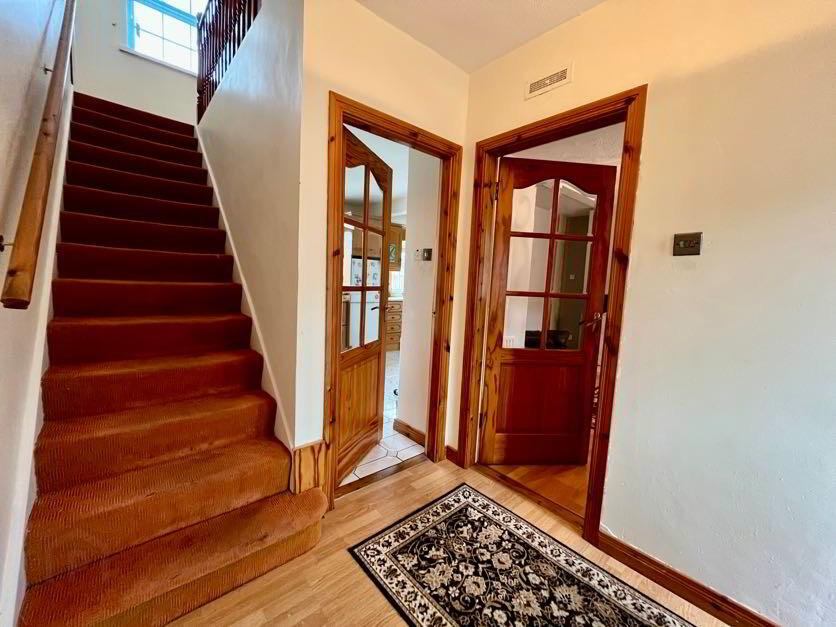
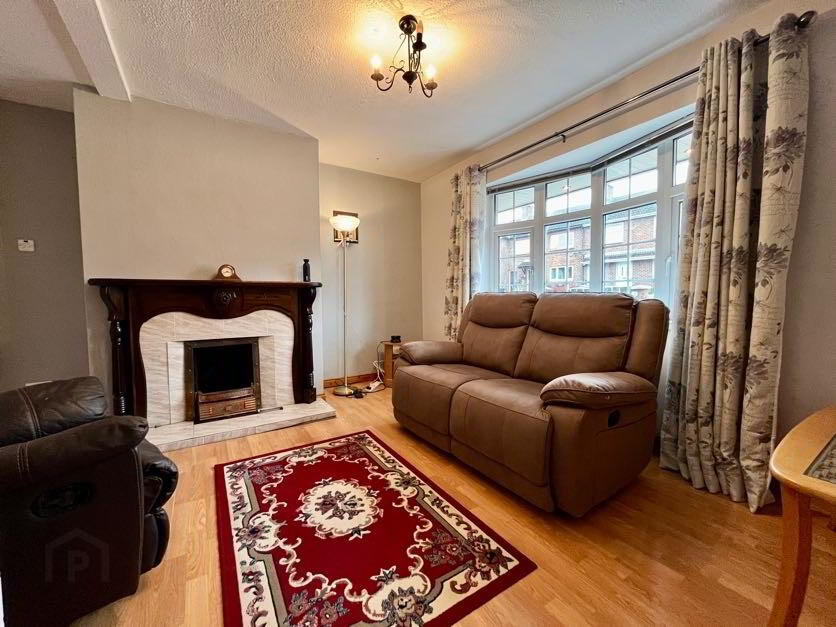
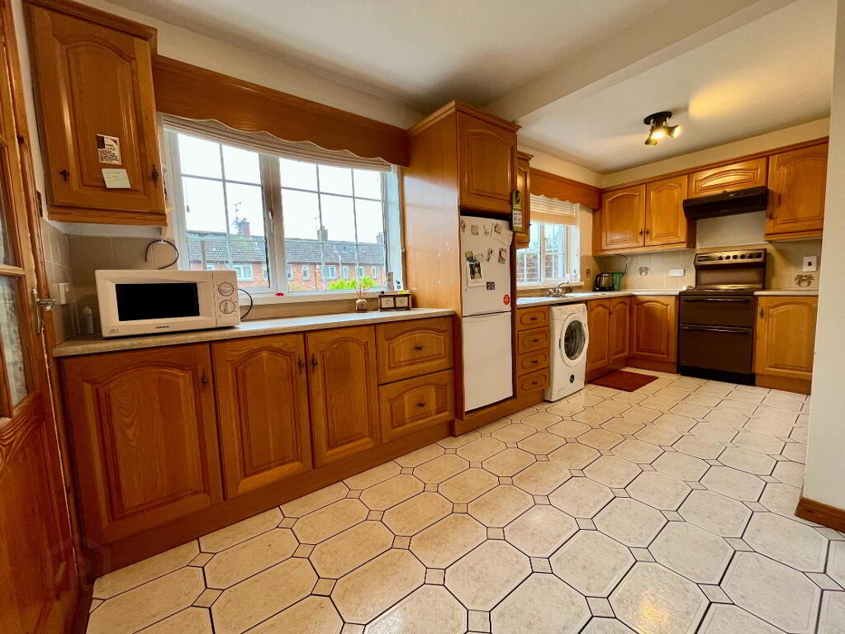
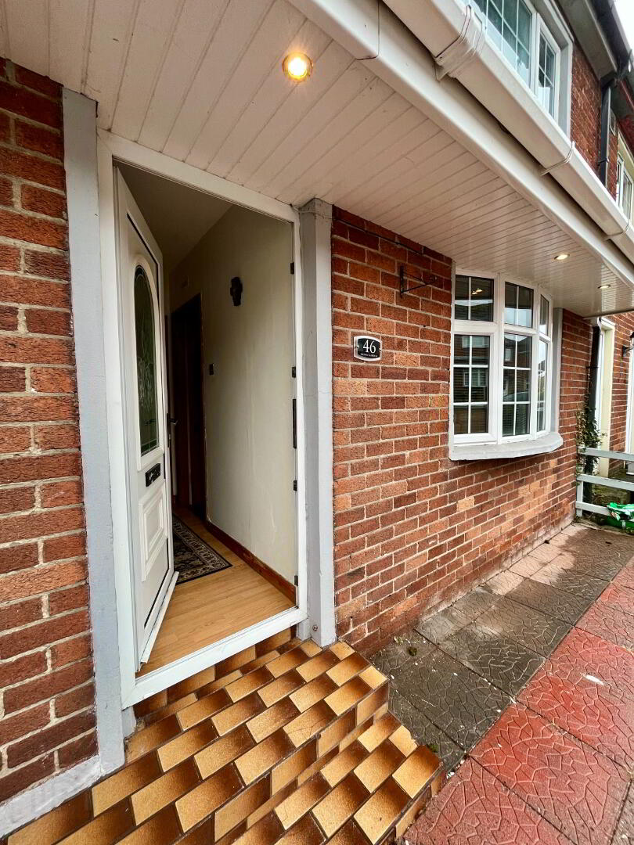
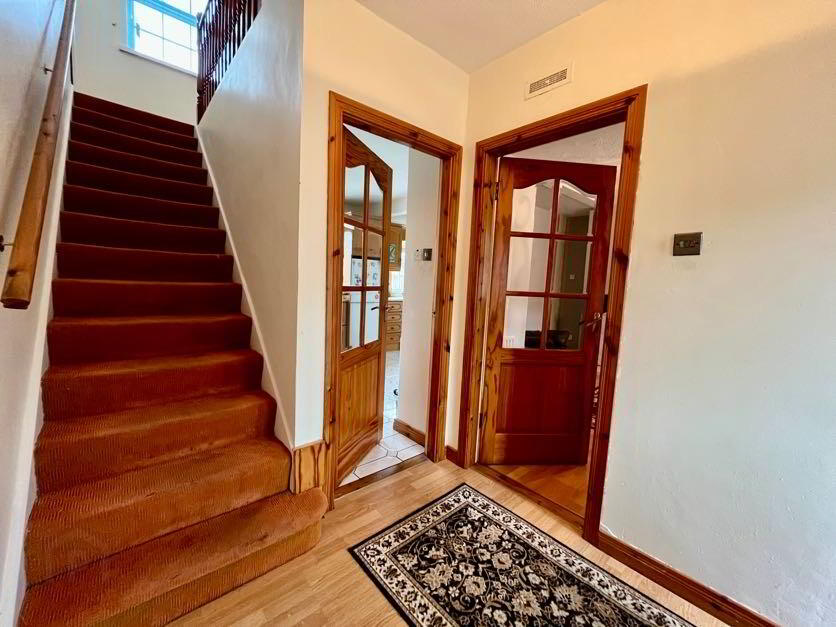
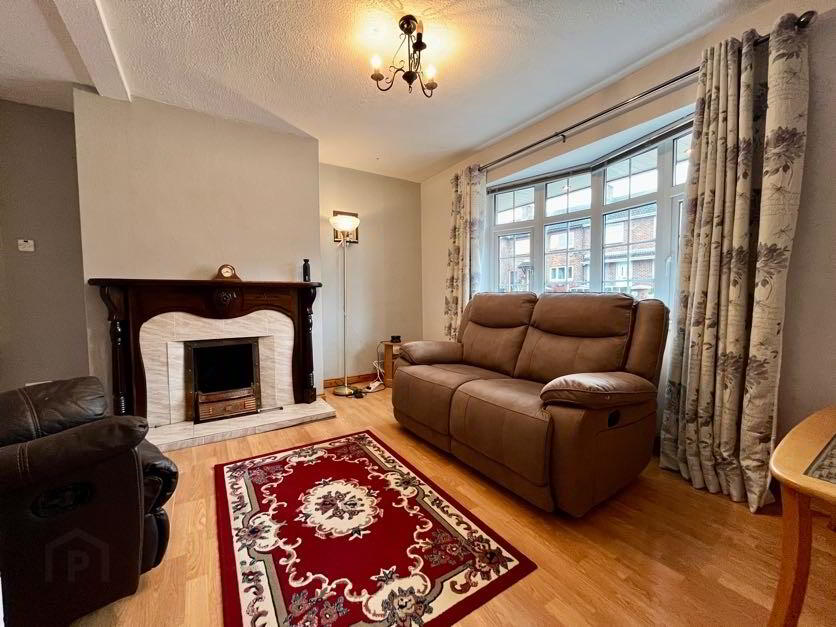
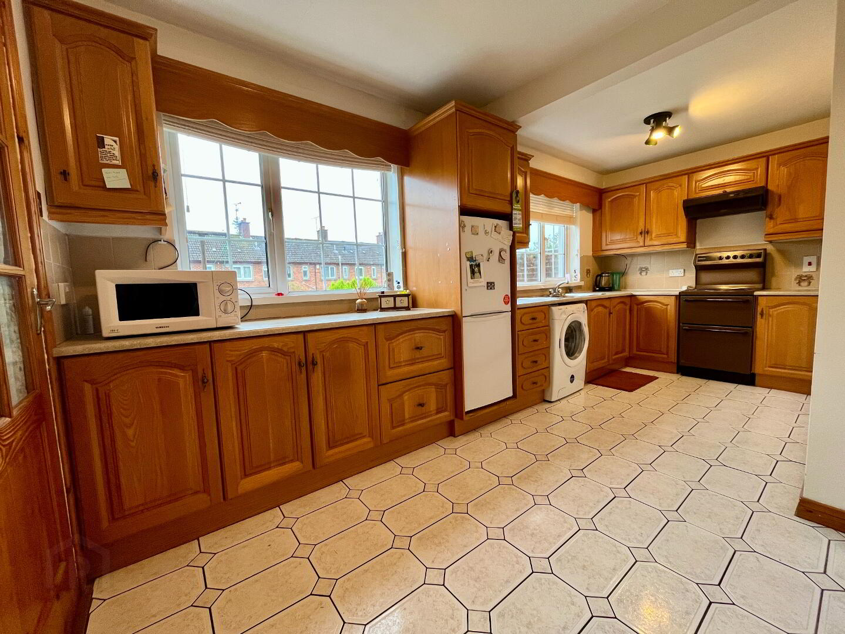
Ground floor. An entrance hallway that allows the property to flow with glazed internal and external doors allowing for natural light to flow throughout the ground floor. A spacious living room with real fireplace and bay window. The kitchen has a classic homely feel with its wooden units. It is a spacious room allowing ample space for utilities and a dining area.
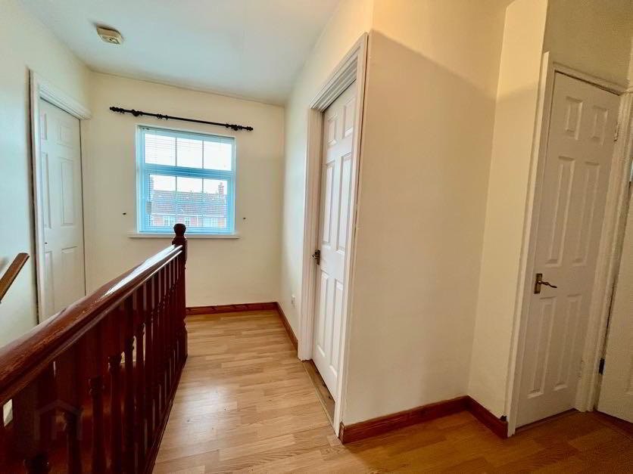
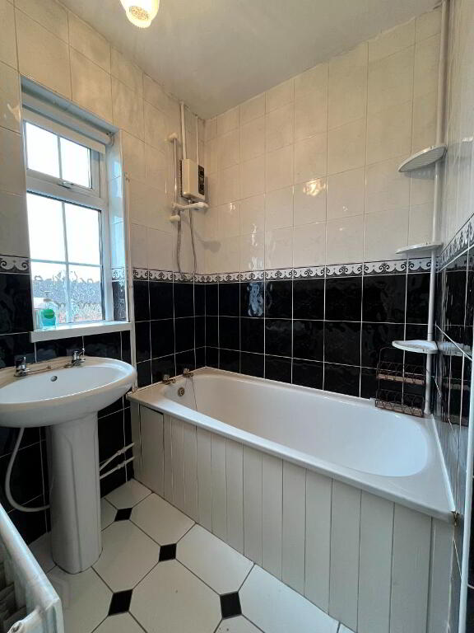
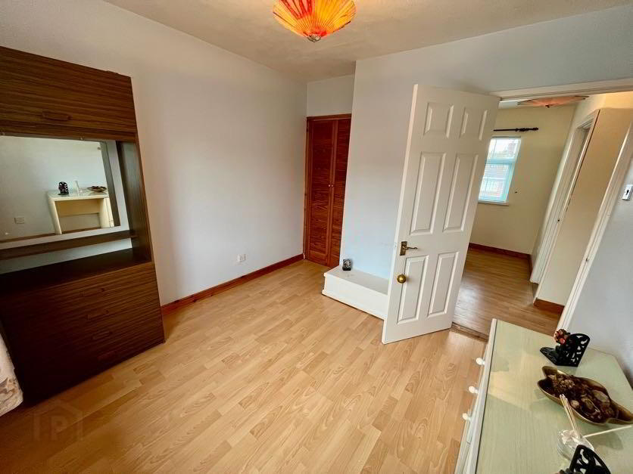
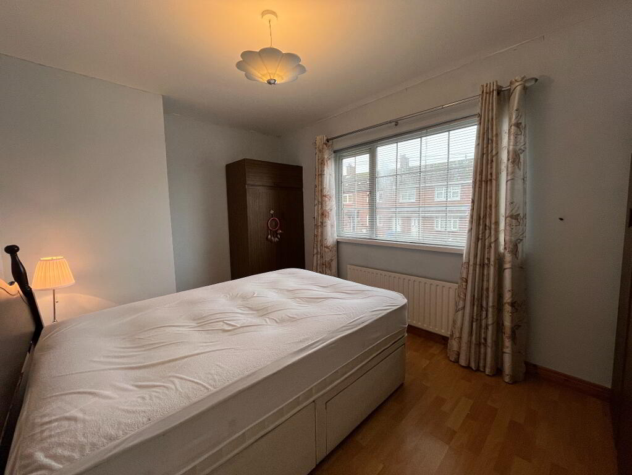
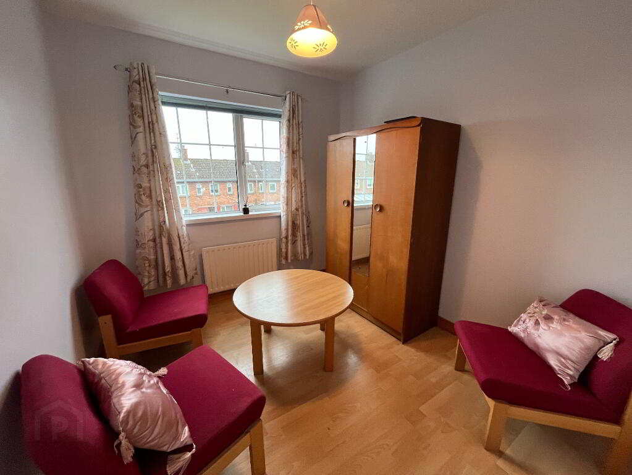
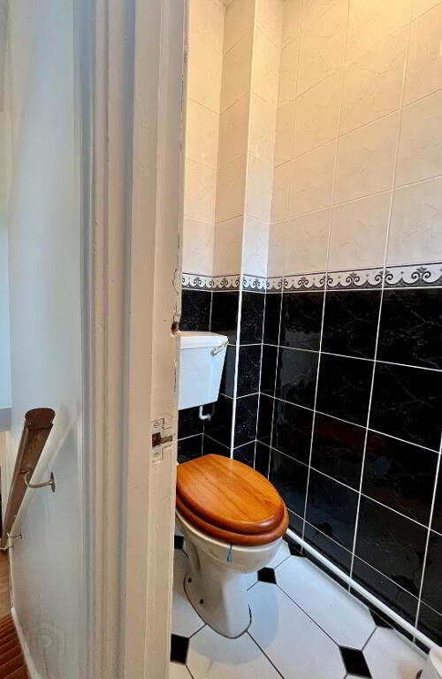
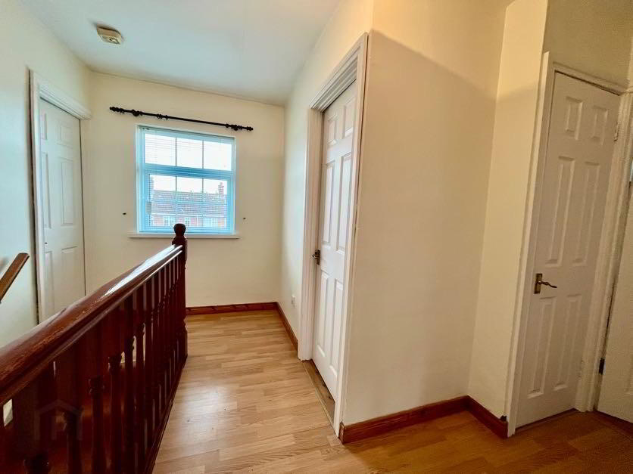
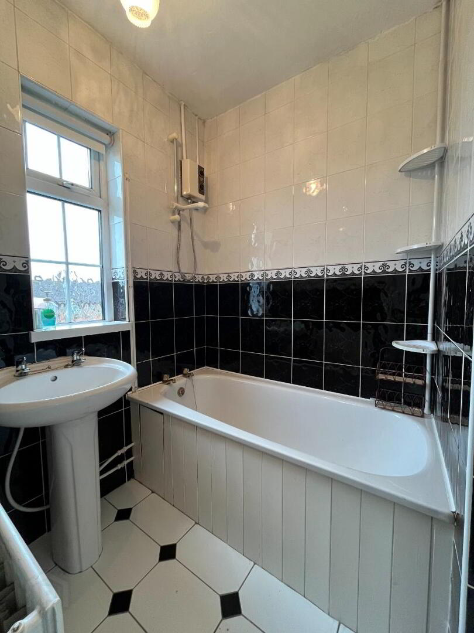
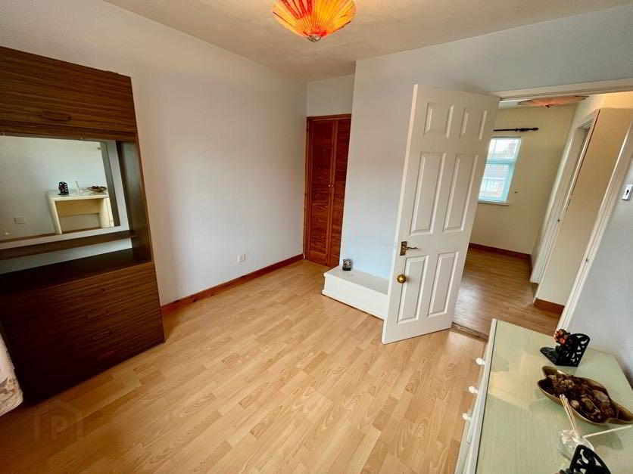
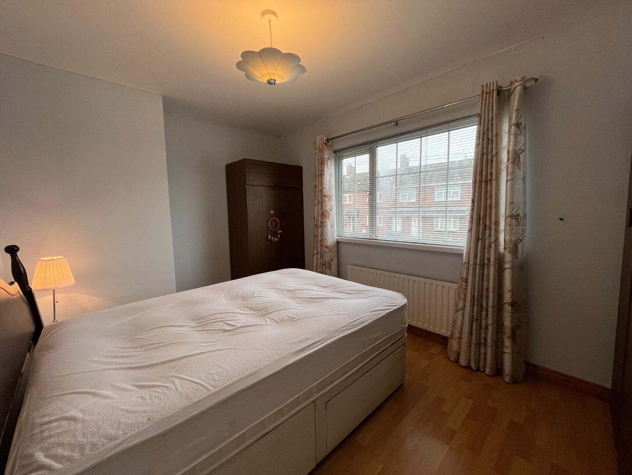
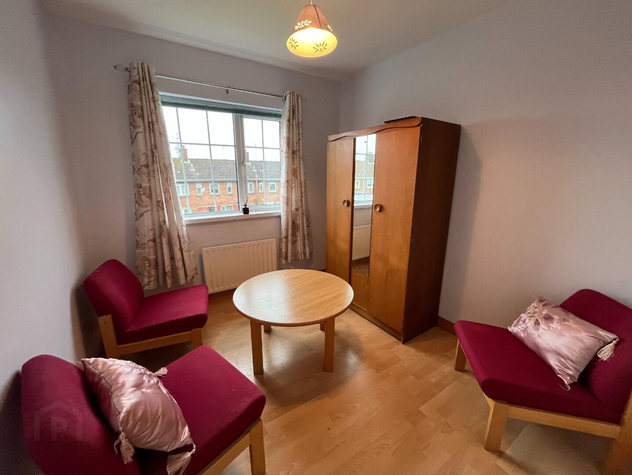
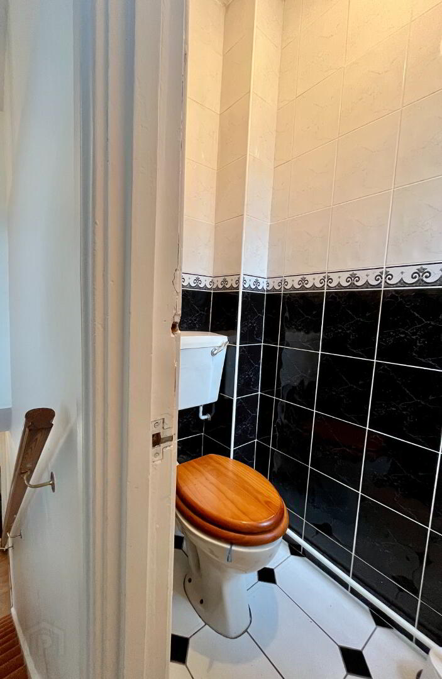
First Floor. The first floor has three bedrooms two of which are double and have ample space for a double bed as well as a wardrobe and chest of drawers. The single room is also relatively spacious with enough room for a double bed and wardrobe. Upstairs also has a bathroom with tiled floor toilet and a shower bath. The second bathroom also located upstairs a WC.
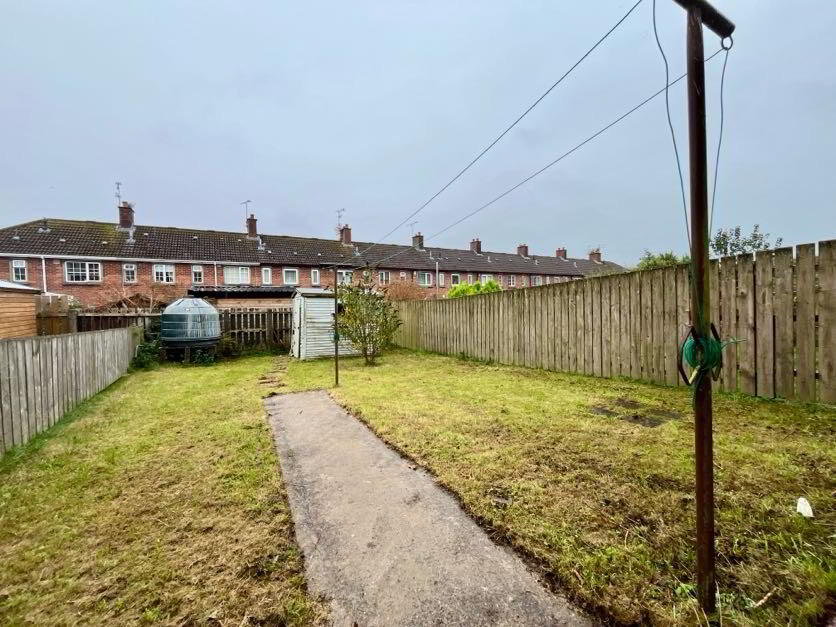
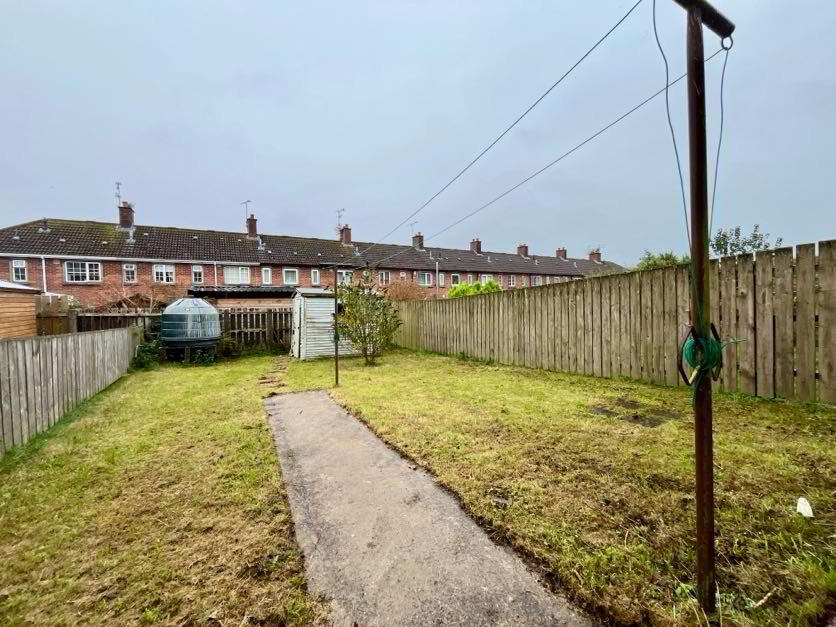
External. Externally this house boasts front and rear gardens. The front garden is paved. Rear garden is a large fully private grass area with a concrete path and clothes line.
Located within Creggan this is 1.5 miles from the city centre and is walking distance to local schools, shops Creggan country Park and sports clubs.
- Chain free
- Three bed two bathroom
- Ideal family home
- Oil heating
- Popular location
Mortgage Calculator*
Loan Amount- (%)
Total payments-
Monthly payment-
* This information does not contain all of the details you need to choose a mortgage. Make sure you read the key facts illustration provided with your mortgage offer before you make a decision.
Need some more information?
Fill in your details below and a member of our team will get back to you.
Opening Hours
Monday
09:00 - 17:00
Tuesday
09:00 - 17:00
Wednesday
09:00 - 17:00
Thursday
09:00 - 17:00
Friday
09:00 - 16:00
Saturday
Closed
Sunday
Closed
Monday
13:30 - 13:00