




This site uses cookies to store information on your computer
Read more
« Back
To let |
3 Bed Semi-Detached House |
£900
/ month



21 Ivy Mead , Church Brae Derry/Londonderry , BT47 3WW
£900 / monthKey Information
| Address | 21 Ivy Mead, Church Brae, Derry/Londonderry |
|---|---|
| Deposit | £900.00 |
| Includes Rates | Yes |
| Viewable From | 16/09/26 |
| Available From | 01/12/26 |
| Lease | 12 months minimum |
| Style | Semi-Detached House |
| Status | To let |
| Rent | £900 / month |
| Bedrooms | 3 |
| Bathrooms | 1 |
| Receptions | 1 |
| Heating | Oil |
| Furnished | Partially furnished |
| EPC Rating | D68/C74 (CO2: D60/D66) |
Additional Information
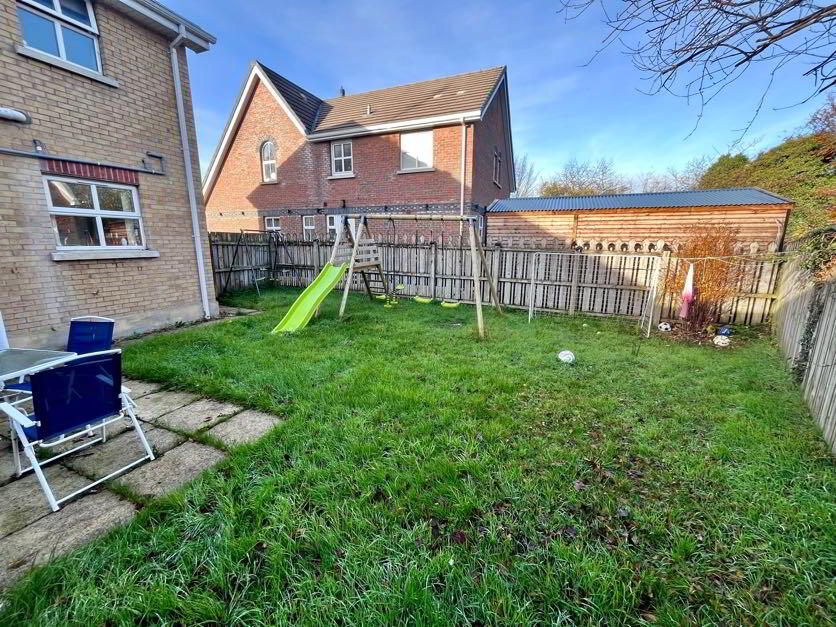
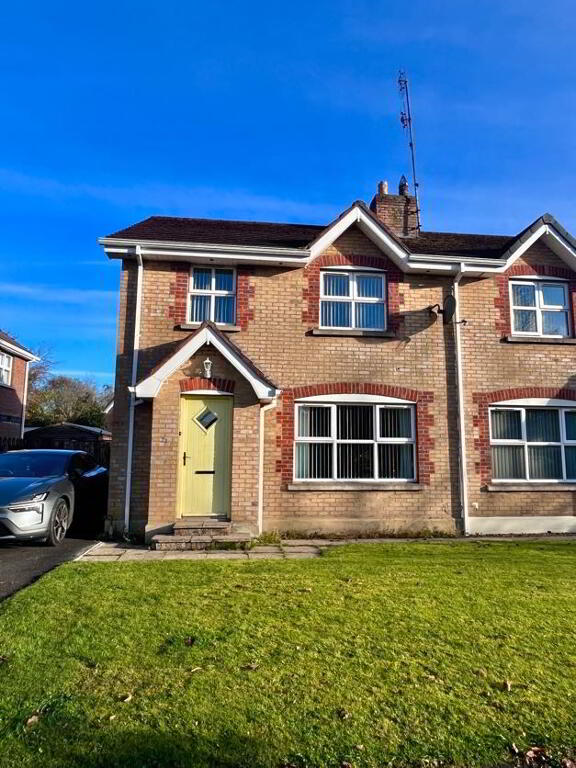
This three-bedroom semi-detached house is located in a popular recent development and is only a short distance from Altnagelvin Hospital. The property benefits from gardens to front and rear.
This spacious property is ideal for families, professionals,looking for comfortable modern living with easy access to local amenities, schools, and commuter routes across the city.
Ground Floor Entrance Hallway: Welcoming entrance leading to the main living areas and stairs.
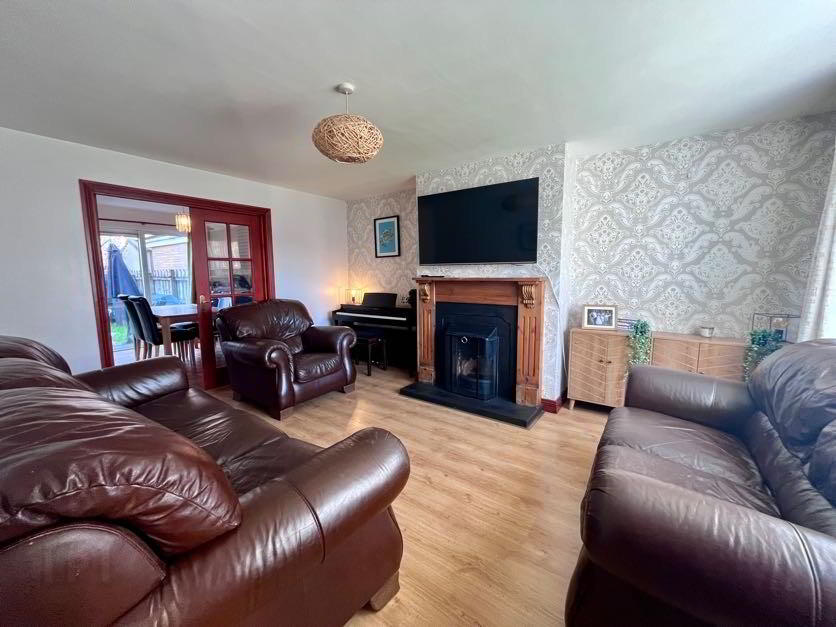
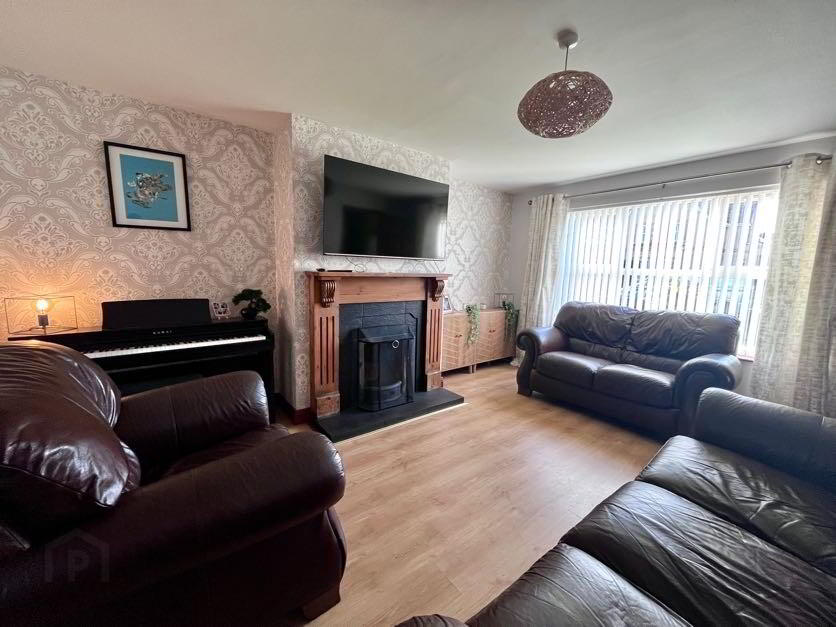
Living Room: A bright, comfortable front reception room with plenty of space for relaxing.
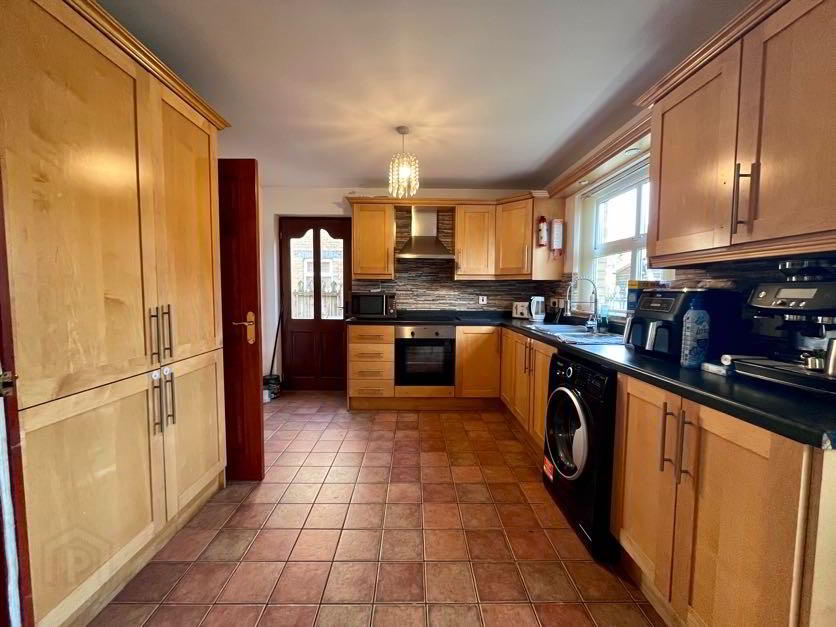
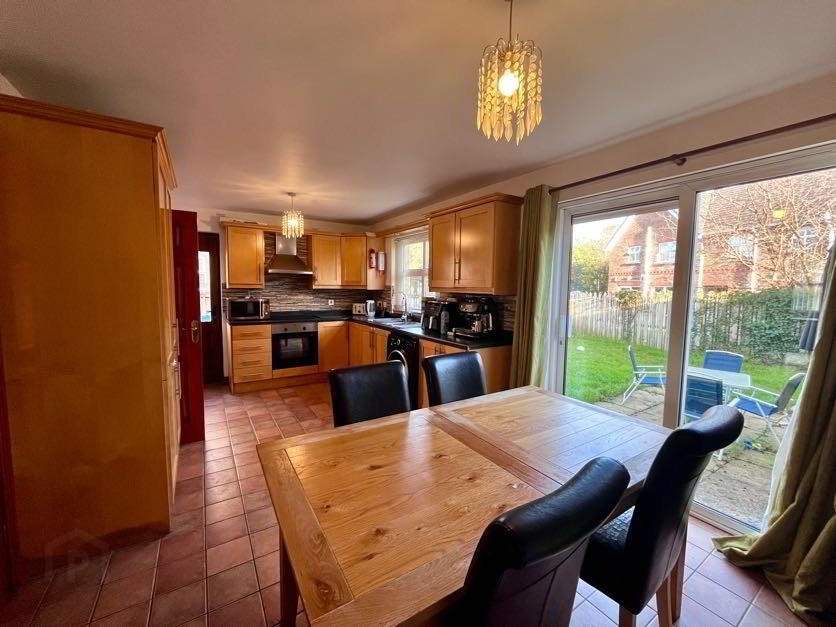
Kitchen / Dining Area: Spacious open-plan kitchen and dining space with good storage, worktop area, and room for a family dining table.
Downstairs W.C.: Convenient ground-floor toilet and wash hand basin.
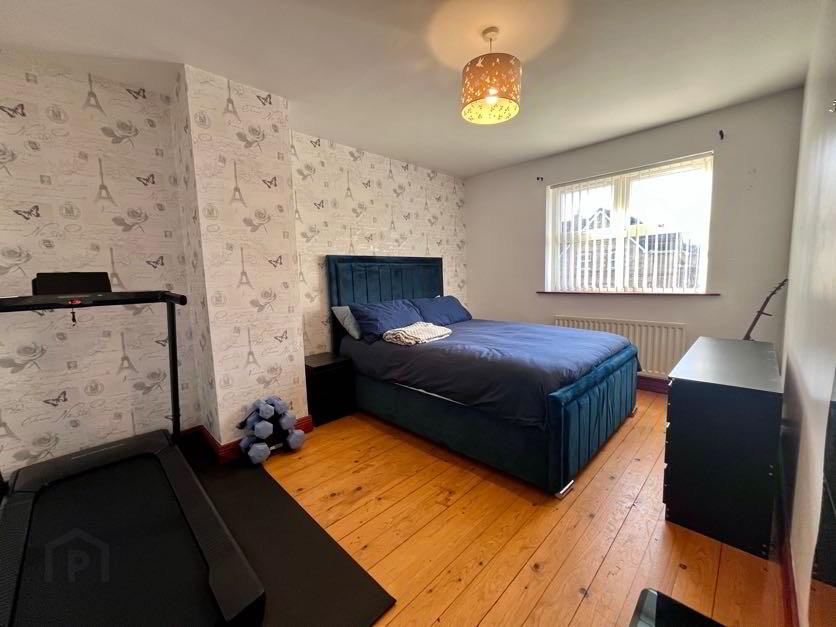
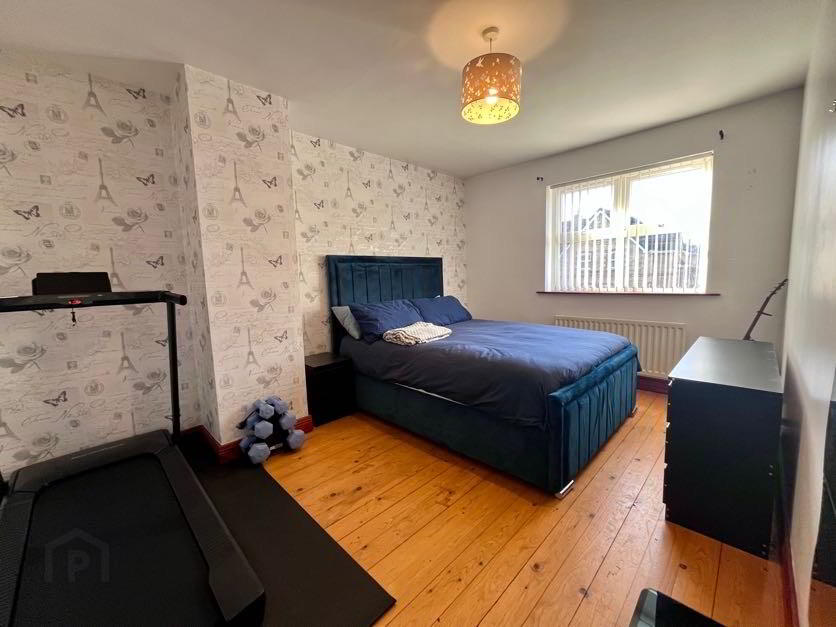
First FloorBedroom 1 (Master): Generous double bedroom benefiting from its own private en suite shower room.
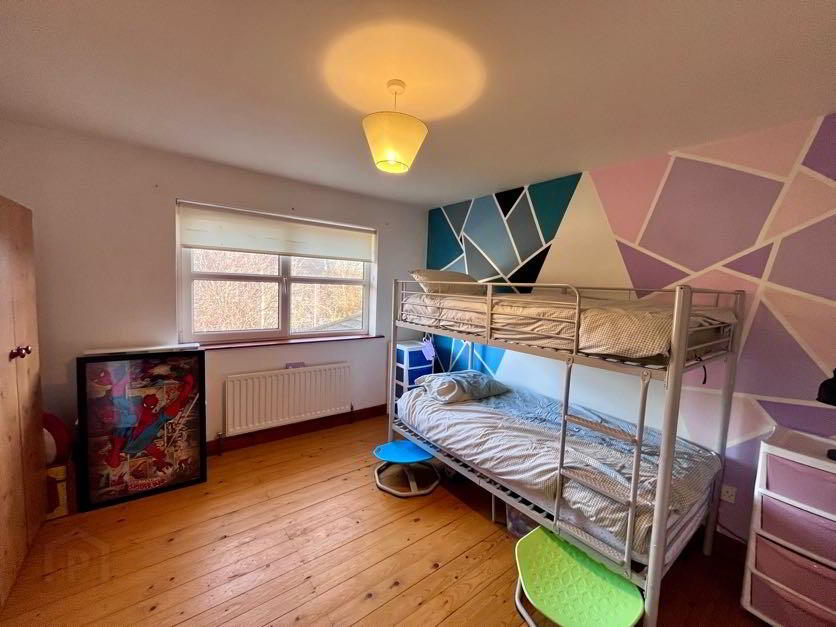
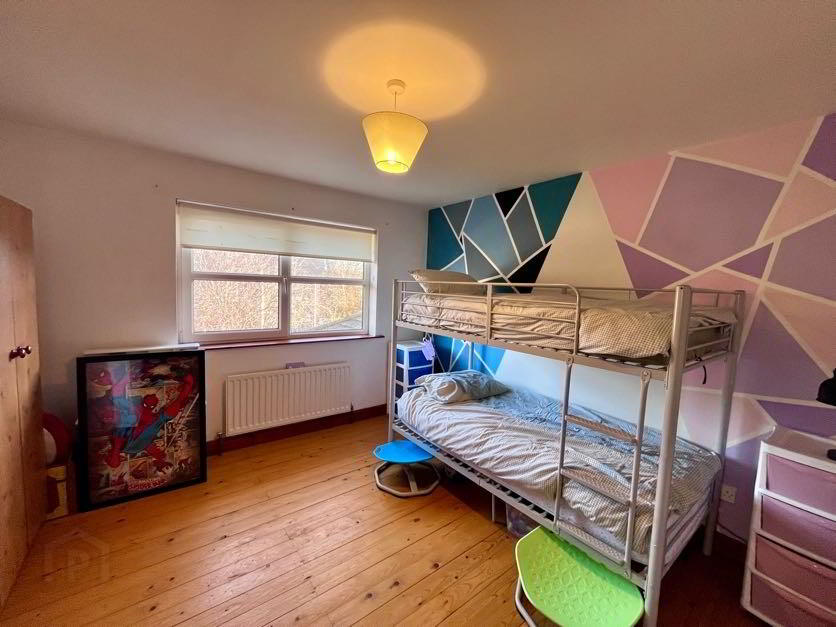
Bedroom 2: Good-sized double bedroom.
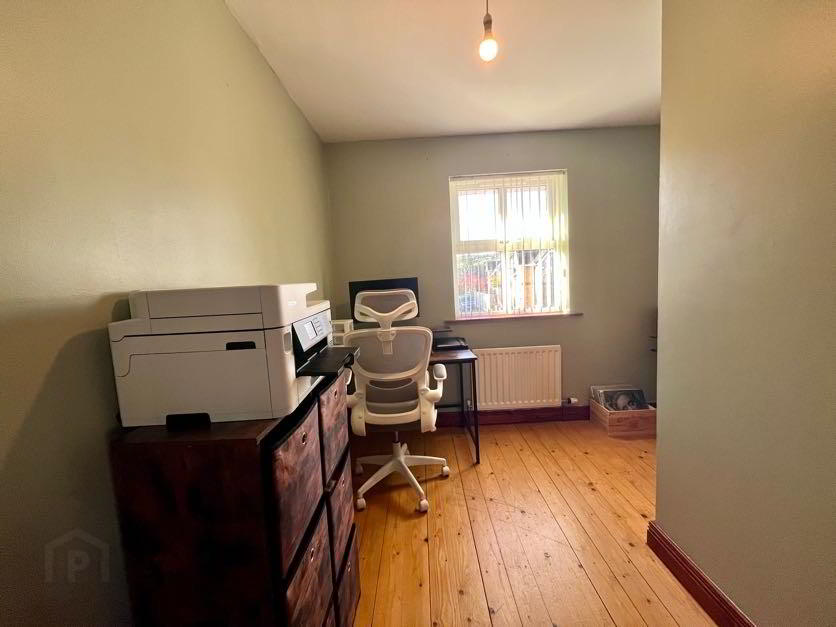
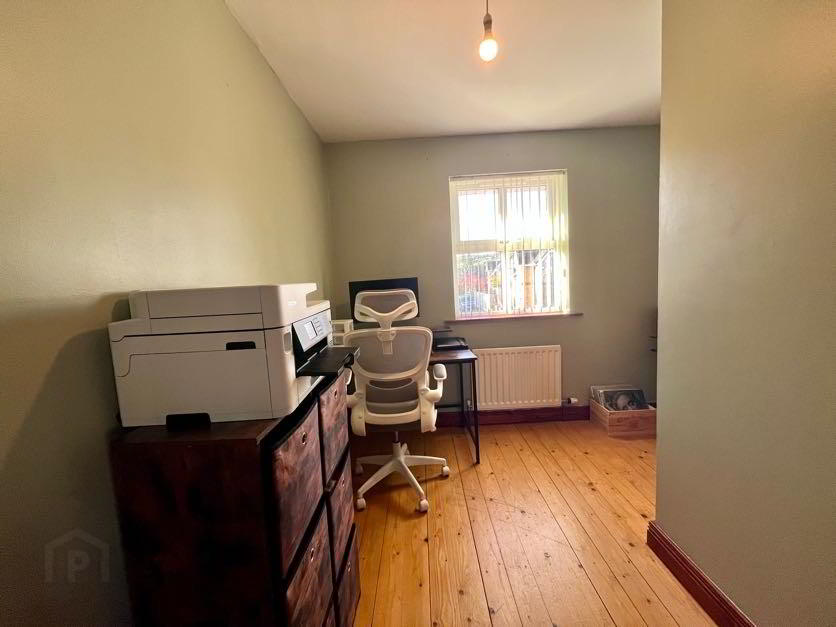
Bedroom 3: Well-proportioned double bedroom, also suitable as a home office or guest room.
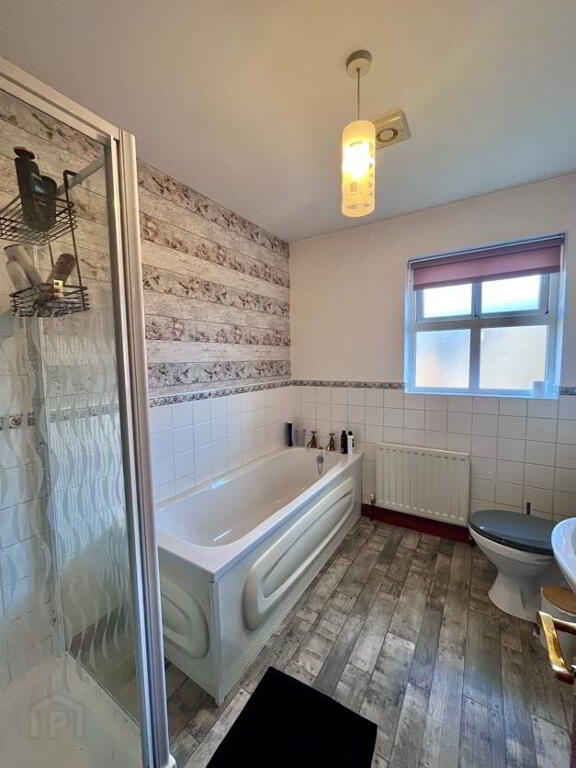
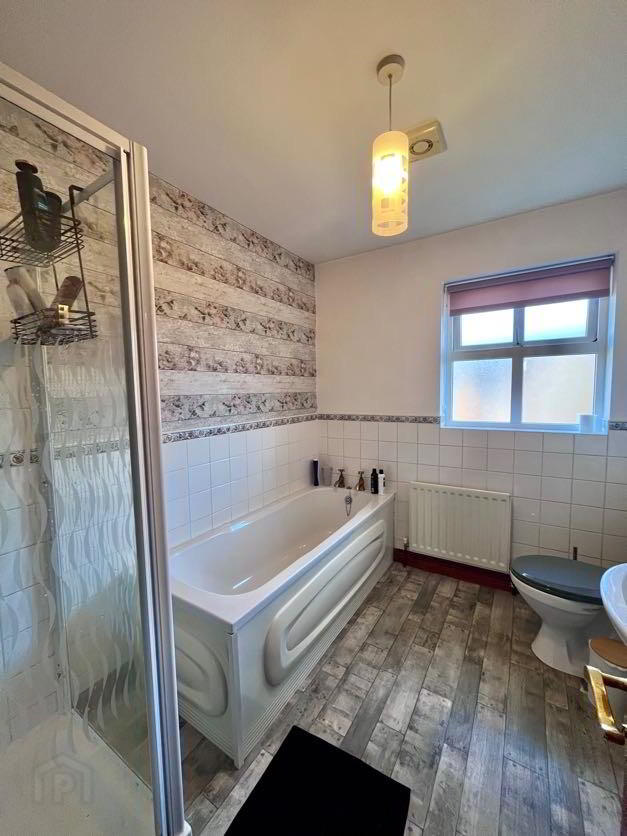
Main Bathroom: Modern family bathroom fitted with both a full-sized bath and a separate shower.
- Landlord Pays rates.
- Available December 2026
- 12 month minimum tenancy.
Opening Hours
Monday
09:00 - 17:00
Tuesday
09:00 - 17:00
Wednesday
09:00 - 17:00
Thursday
09:00 - 17:00
Friday
09:00 - 16:00
Saturday
Closed
Sunday
Closed
Monday
13:30 - 13:00